


Our Commercial Interior Design Services in Switzerland
Craft & Concept designs commercial interior architecture and design projects across Switzerland.
Through a bespoke and holistic approach, offices, retail stores, restaurants, hotels and spas are conceived as high-performing, distinctive spaces that combine user experience, functionality and brand coherence.
Areas of Expertise
Retail Stores & Sales Areas
We design unique retail environments that enhance brand identity and improve customer experience.
Each space is carefully planned with attention to layout, circulation, and lighting, creating environments that are both functional and visually engaging.

Offices & Workspaces
Our corporate interior design solutions focus on creating functional, comfortable and adaptable work environments, even for large professional spaces of 300m² and more.
We combine office interior design with spatial planning, ergonomics, acoustic and lighting design, to support productivity and well-being across Switzerland.

Restaurants & Cafés
From the dining room to the coffee counter, and bars and lounges along the way, we design bespoke spaces that tell a story and strengthen your venue’s appeal.
Each restaurant and café interior design project combines functionality, ambiance and brand identity, for a consistent experience from open to close.

Hotels & Spas
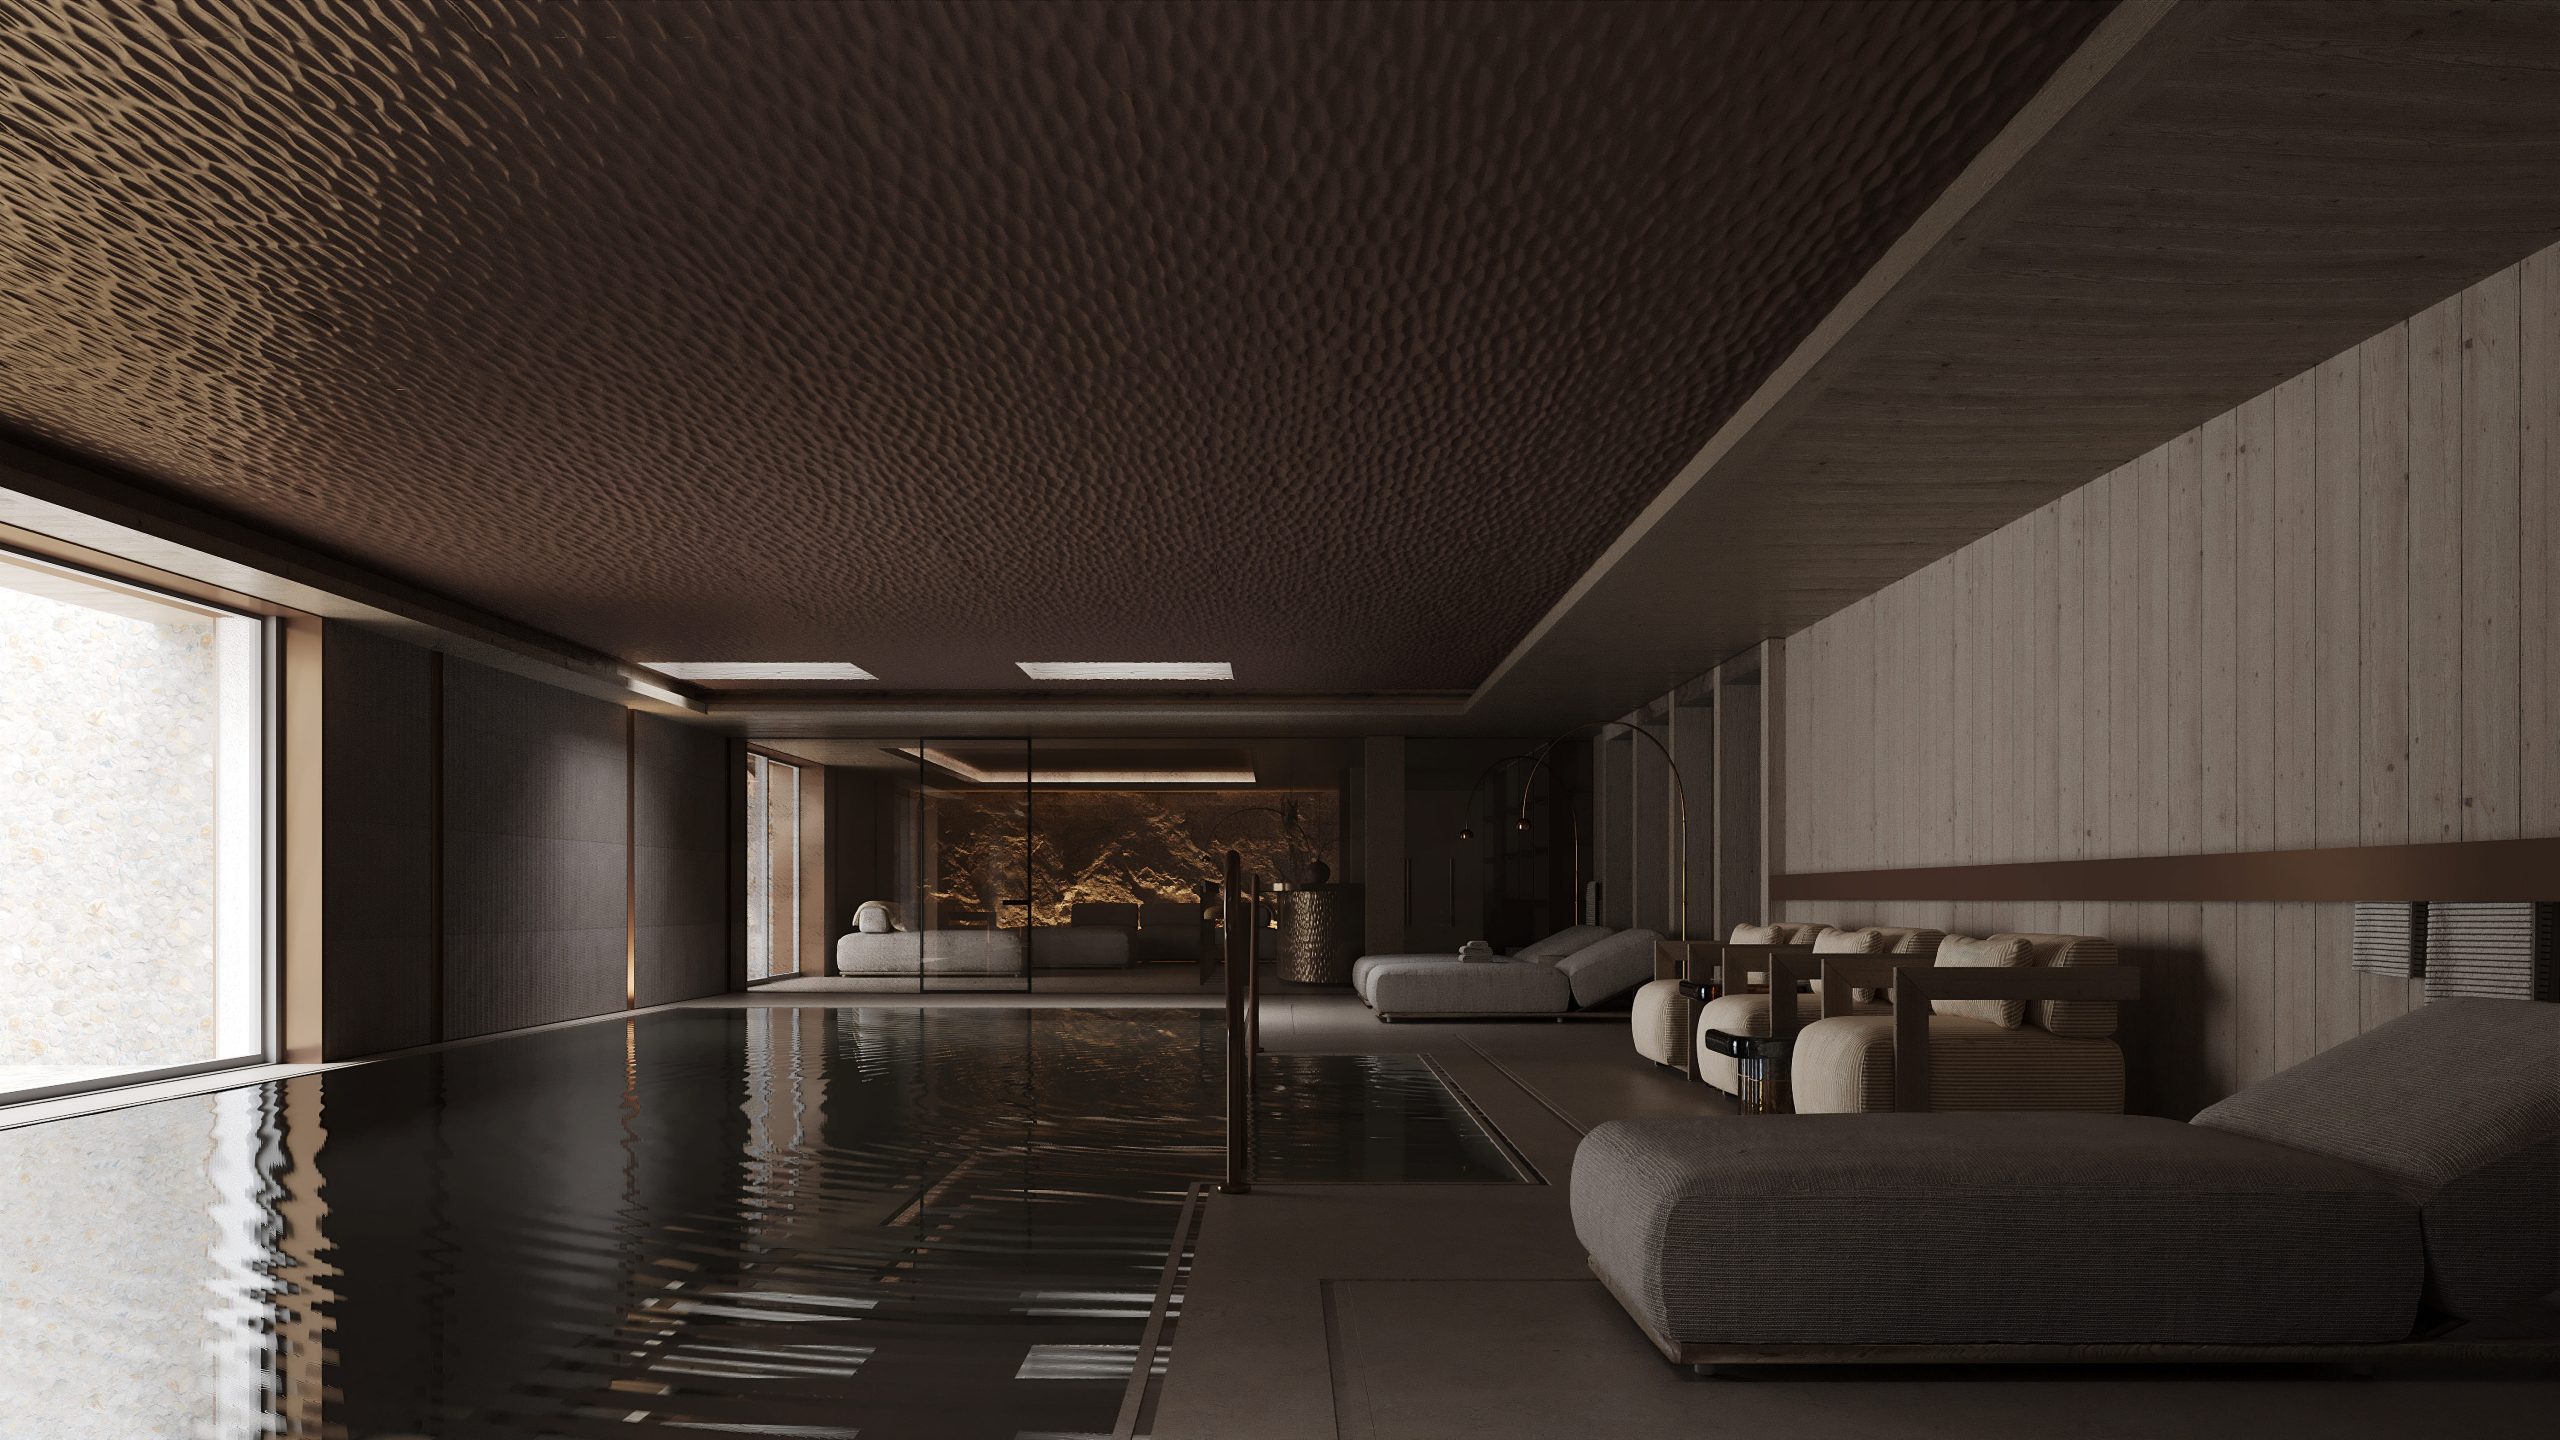
We design welcoming spaces where ambiance, flow and comfort shape the guest experience, from the hotel lobby to wellness areas.
Our hotel and spa interior design projects combine soft lighting, natural materials and sensory harmony, for places where relaxation and elegance meet, across Switzerland.
Industrial & Special Spaces
We renovate and transform industrial spaces and unconventional buildings, preserving their authenticity: factories, workshops, warehouses or disused sites turned into unique workspaces or showrooms.
Each industrial space renovation combines architectural restoration, contemporary design and attention to detail, for a bespoke, timeless result.

Our Approach & Methodology
Project Analysis

We analyze your needs, constraints, and goals to formulate a clear vision that aligns with your brand and mission.
Architectural Design & Interior Concept

We develop a bespoke concept that integrates architecture, interior design, and spatial planning, with careful attention to coherence, materials, and functionality.
Project Coordination & Implementation

Our internal team oversees all aspects of project execution, from custom furniture production to logistics and on-site installation. We collaborate with trusted partners where needed to ensure every detail meets the highest standards and remains on schedule.
Our Commercial Interior Design & Architecture Projects
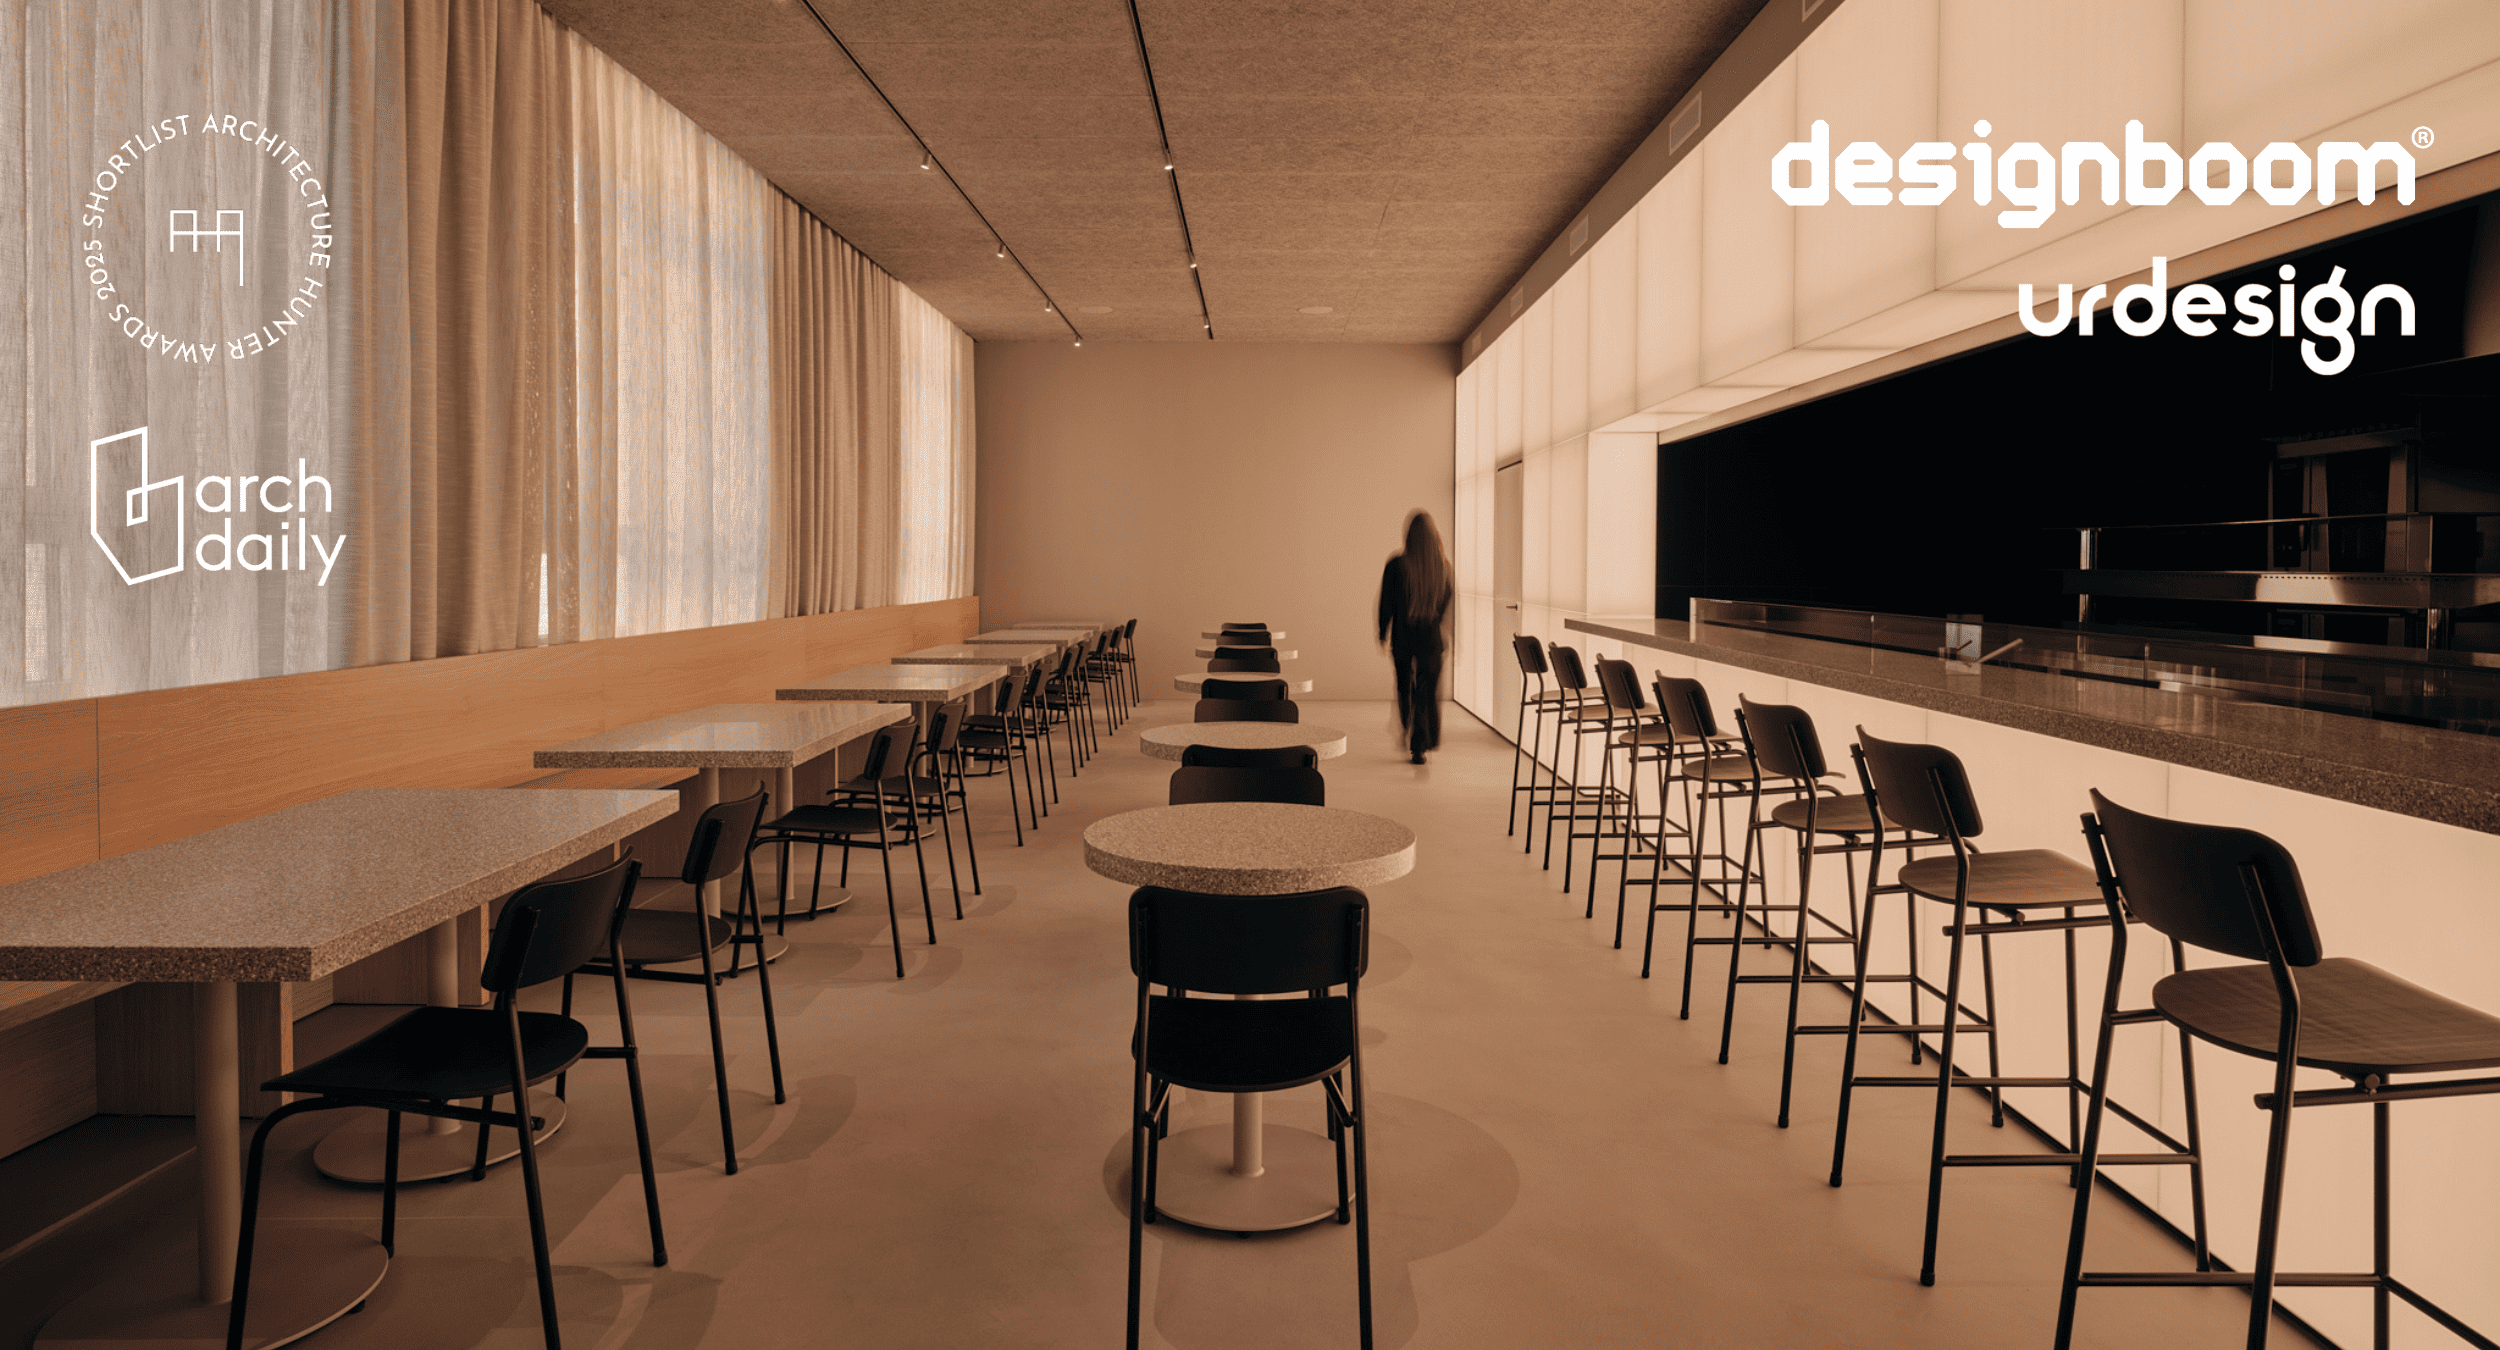
Interior architecture of Huit Sushi restaurant in Montreux
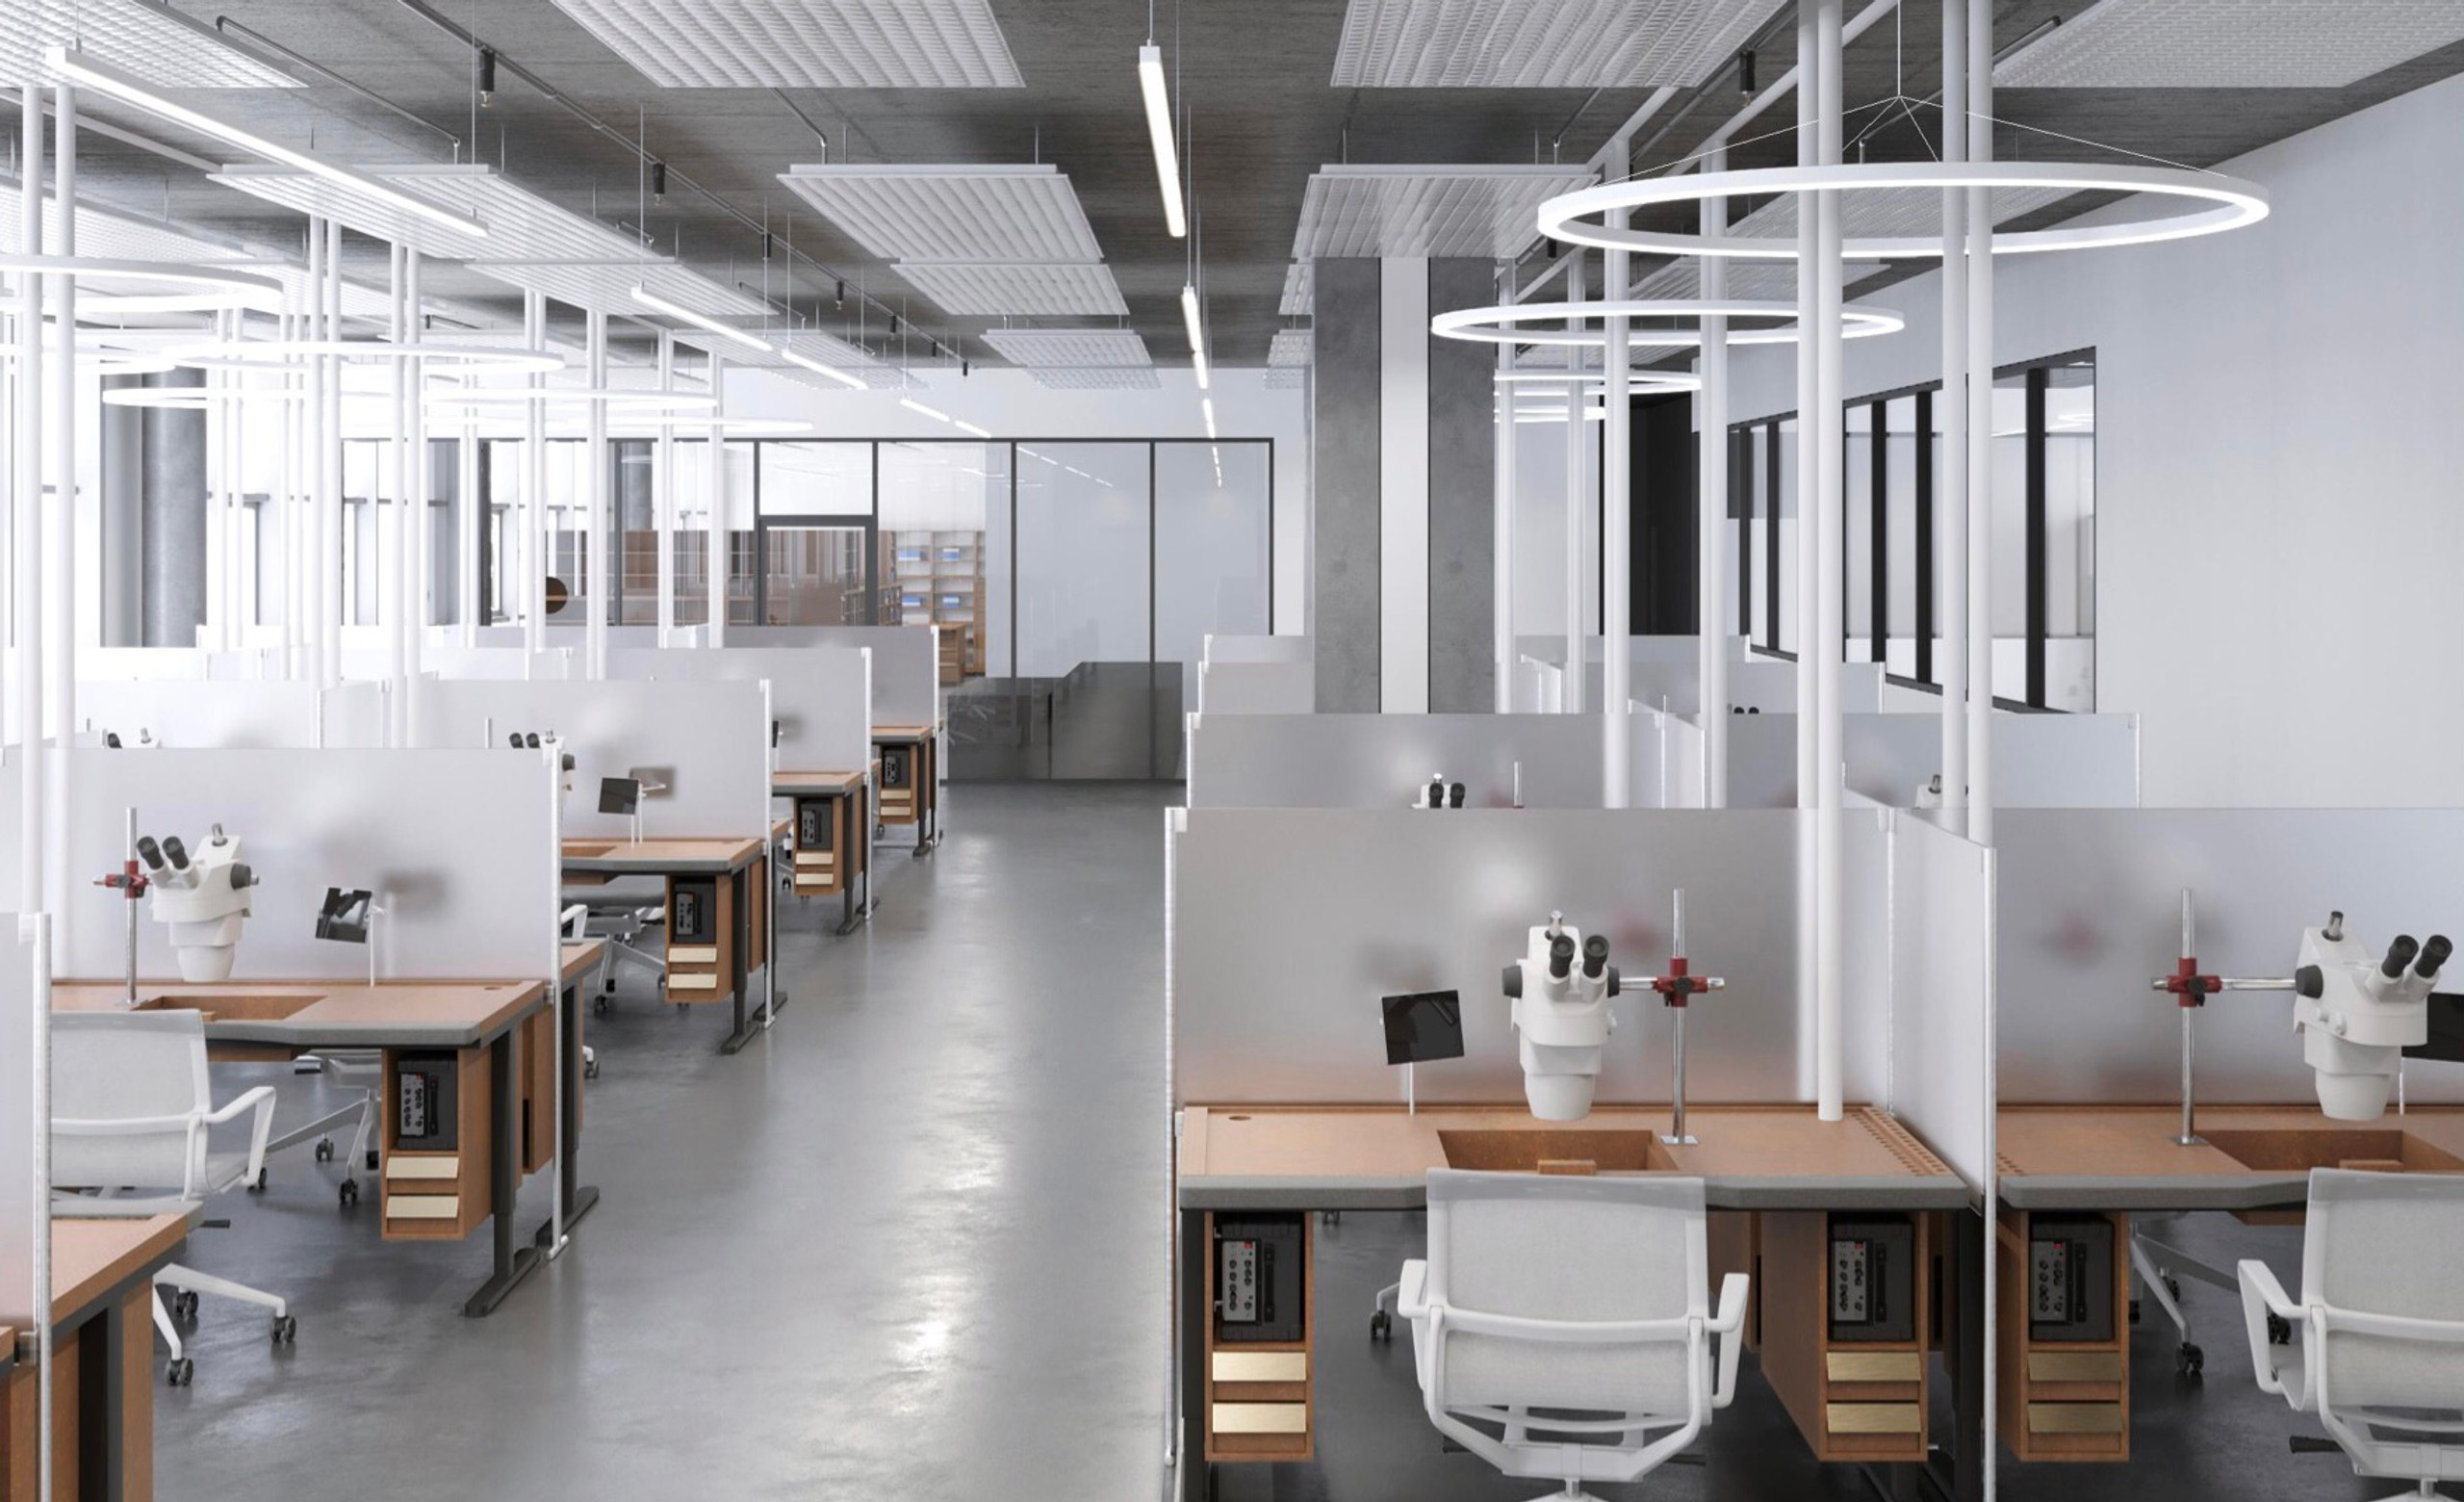
Interior design of a watch factory near Geneva
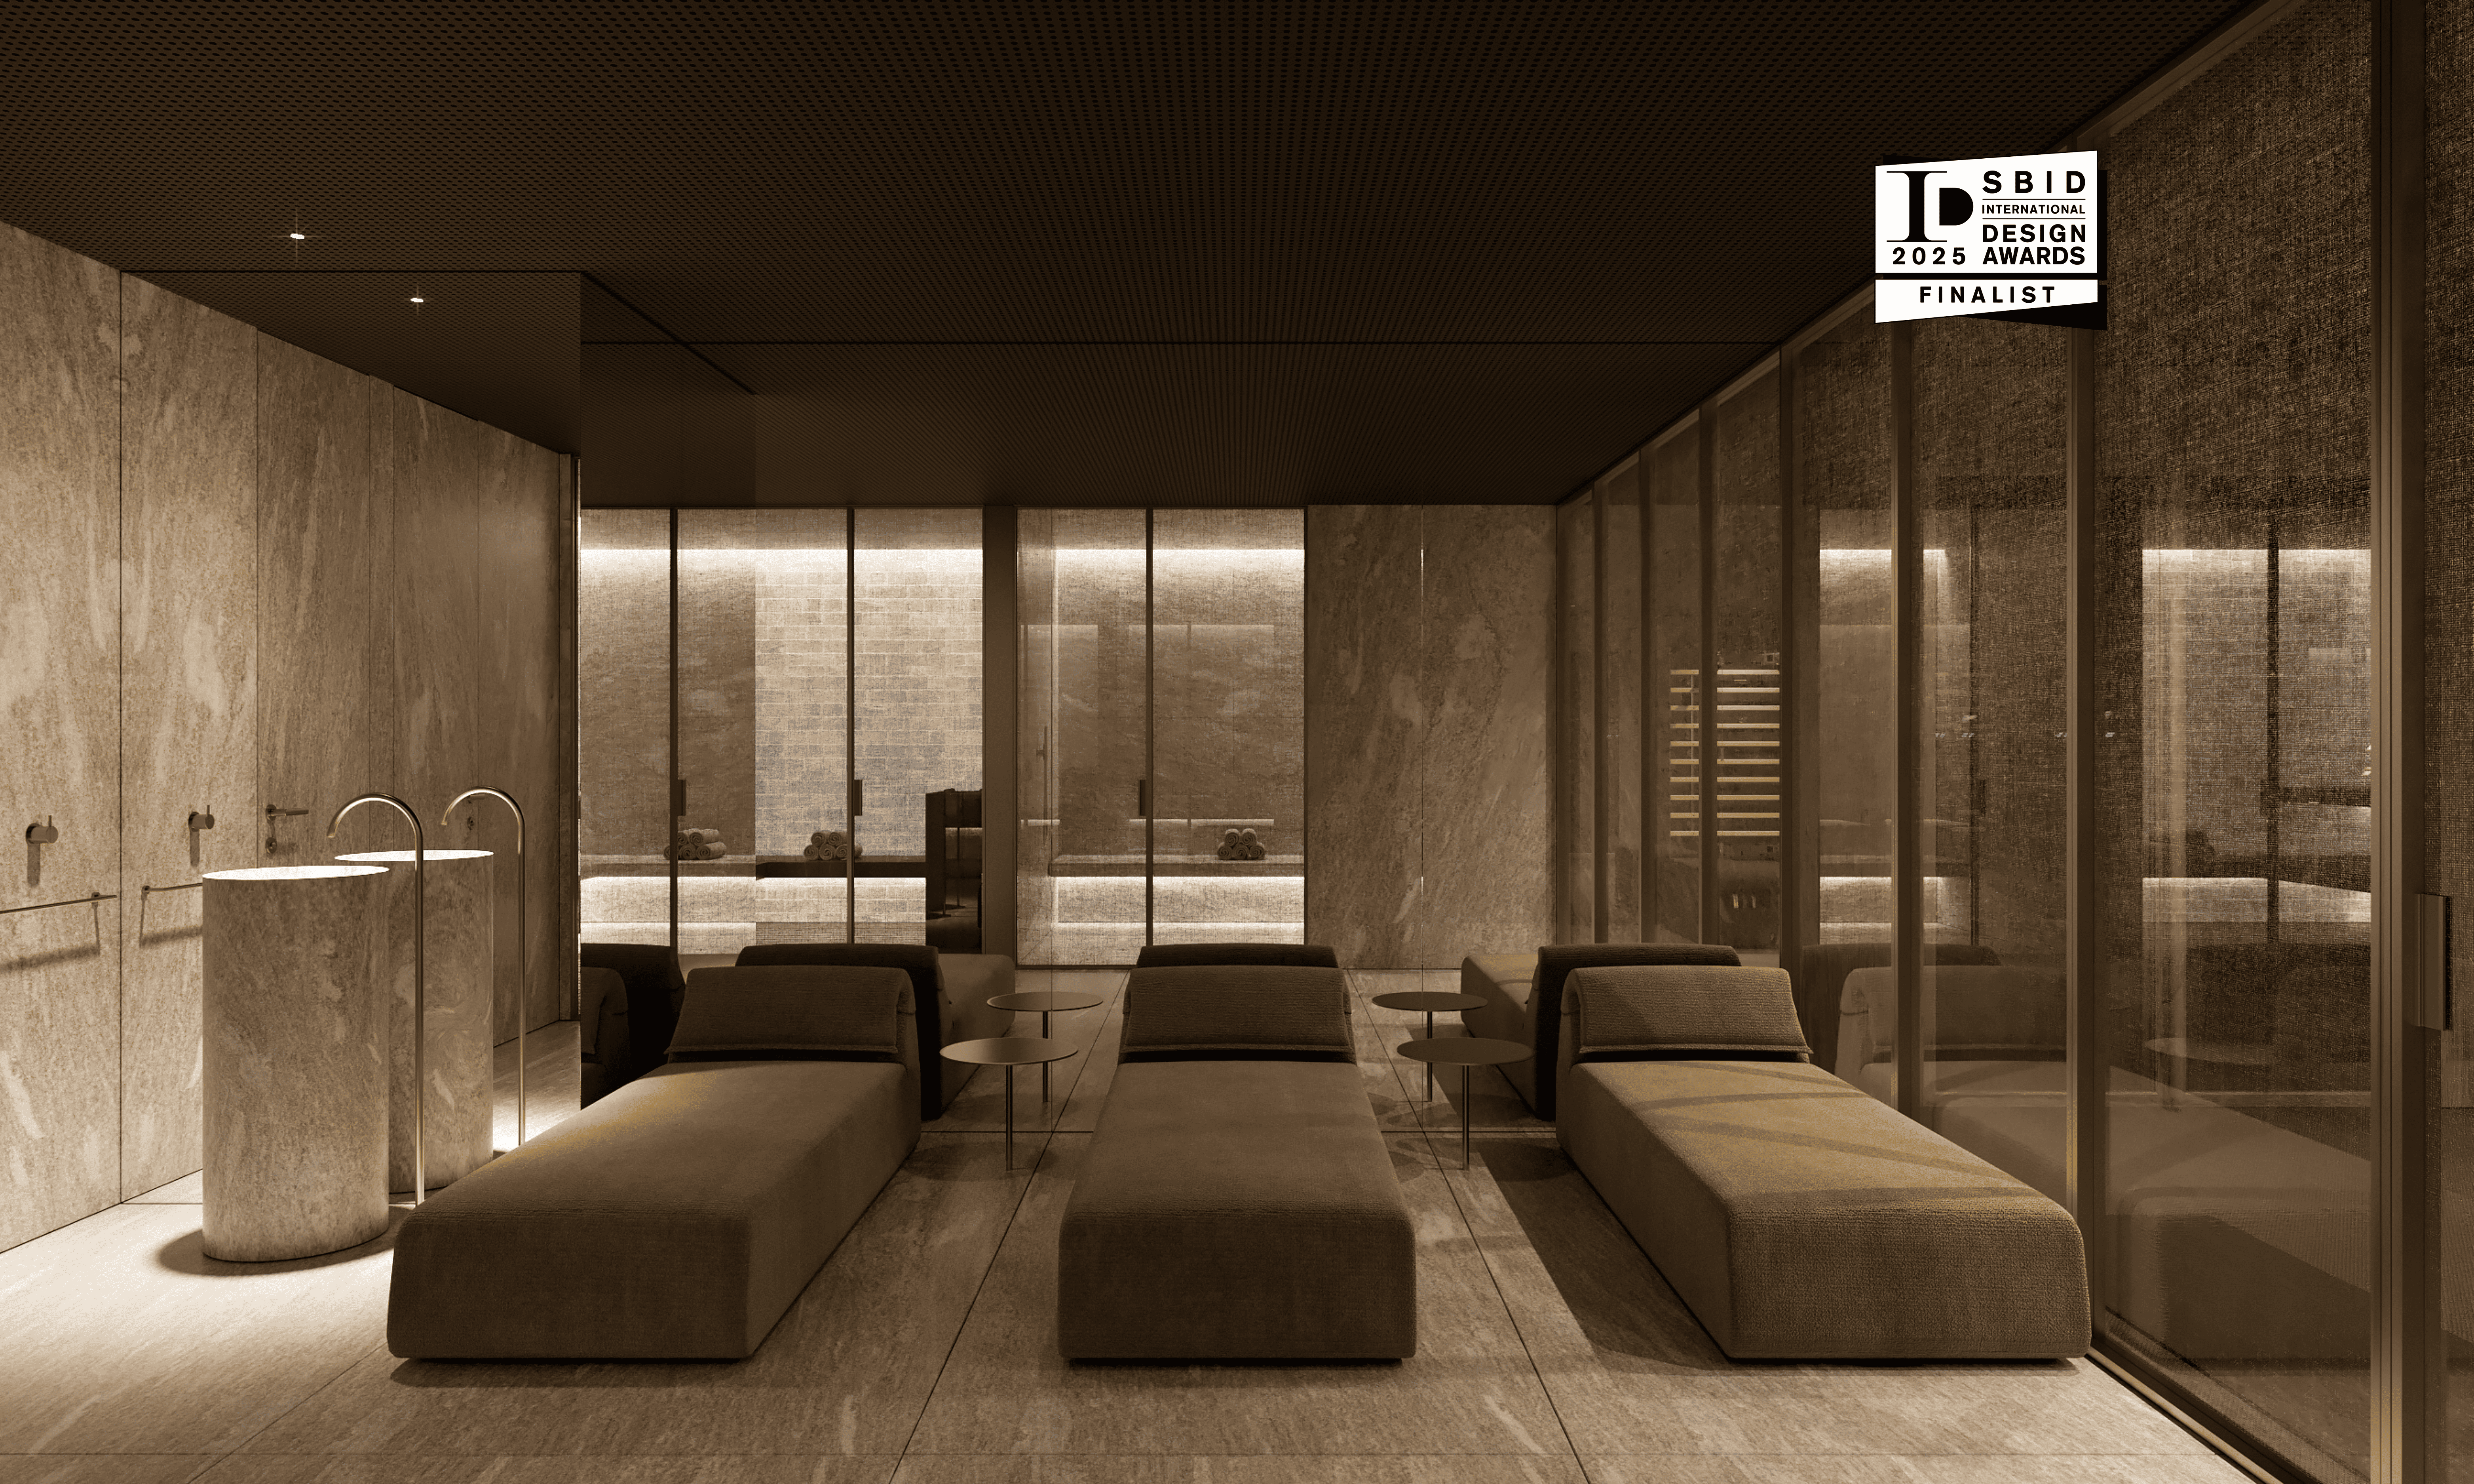
Interior architecture of a wellness center in Gstaad
Why choose Craft & Concept?
Experts in professional spaces
Our architects and designers specialize in commercial environments, combining brand identity, functionality, usability, and meticulous attention to detail.

From concept to completion
We provide full project management, guiding every stage from initial idea to execution, ensuring coherence, technical precision, and exceptional results.

Tailor-made solutions
Each project is designed as a bespoke response to your business needs, objectives and brand identity.

Do you have a project in mind?
Describe your project in just a few steps so we can understand your needs and get back to you with a tailored approach.
What our satisfied customers say about us!
FAQ: your questions, our answers
A well-designed commercial space structures flows, showcases products, and enhances the customer experience. Interior design is therefore a strategic tool for boosting the commercial performance of your business or enterprise.
We analyze your business, your market positioning, and your goals. We then develop a coherent spatial concept, before coordinating the work and overseeing the project through to completion.
We work on both renovations, transformations or extensions as well as complete creations of commercial spaces.
There's no single "best" firm, the right choice depends on your space, budget and brand identity. What matters for a mid-size company is a firm that understands professional environments at scale, from open-plan offices to large workspaces of 300m² and more, and that can manage the full project from concept to completion. Craft & Concept designs corporate interior projects across Switzerland, combining spatial planning, acoustics and lighting design to create offices that support both productivity and brand identity.
Every project starts with a thorough understanding of your brand image, clientele and values. Design then becomes a strategic tool in service of your brand.
Yes. Our internal team manages the project from technical coordination to on-site execution, including production, logistics, and installation, with our in-house interior construction team ensuring that every detail stays true to the agreed concept.
Retail spaces need a design that reflects the brand's identity while staying functional for customers, this requires close attention to layout, circulation and lighting. Craft & Concept designs retail stores and sales areas across Switzerland, working on both boutique renovations and new concepts, always tailored to reinforce the client's brand image and improve the customer experience.