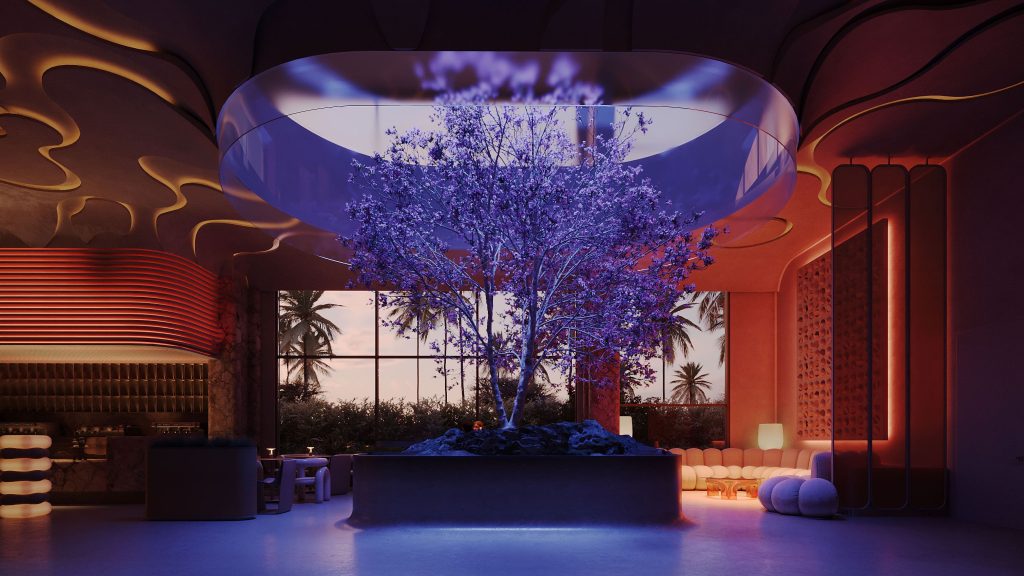
HUIT SUSHI

The Brief: A Contemporary Japanese Restaurant in Montreux
The owners of Huit Sushi already owned a well-known Montreux restaurant for lovers of Asian cuisine, and decided to purchase a new space. They wanted to create an entirely new restaurant there: modern, visually striking, and able to attract visitors while elevating the overall dining experience. Their goal was a restaurant that matches the quality of the cuisine.
The brief combined an understated, minimalist look with a distinctive atmosphere and a functional layout. The space had to accommodate an open kitchen, a dining area, a cocktail bar, and a waiting lounge, with smooth circulation, acoustic comfort, and flexibility. Light and materials were expected to play a central role in the guest experience.
Japanese Restaurant Interior Design: Two Intersecting Walls and a Custom LED Wall
The concept of Huit Sushi reflects a contemporary interpretation of Japanese spatial logic: quiet, deliberate, and minimal in expression. We built it around two intersecting walls: one in polished metal, the other in illuminated acrylic. Together they form a cross-shaped layout that divides the restaurant into four zones (open kitchen, dining area, cocktail bar, and waiting lounge), keeps circulation intuitive, and separates each function clearly. The contrast between the two walls plays on precision and softness. They also act as anchors: they guide movement, define the zones, and set the emotional tone.
The main challenge was designing the LED wall from scratch. It had to glow evenly, with no visible LED strips and no internal shadows. We developed a bespoke system that allows seamless RGB color transitions and fully adjustable brightness, and we integrated a glowing restroom door into the same surface, keeping visual coherence with a playful touch. Our team also handled the full production and implementation, so that lighting, materials, and custom-made elements work together as one coherent design.
Around these two anchors, the design stays neutral and flexible, an unobtrusive and adaptable framework that lets guests focus on the food. Furniture accents are black, and the tables and bar counter are made from inhomogeneous acrylic mixtures, creating a subtle “loose” surface effect. Large openings and reflective metal surfaces interact with the LED lighting to shape the atmosphere throughout the day.
The Result: Light as an Architectural Element
The result is a distinctive restaurant where light becomes an architectural element rather than just a source of illumination. The custom LED wall gives Huit Sushi a dynamic visual identity, while reflective surfaces and restrained materials keep the atmosphere composed and balanced. Together, they create a memorable setting that enhances the dining experience.
At its core, Huit Sushi is more than a restaurant: a spatial composition where restraint, innovation, and material precision create an emotionally resonant atmosphere, a place where form follows feeling and architecture becomes an experience.
“ The Craft & Concept team created a highly creative design for our Huit Sushi restaurant in Montreux. They were professional and attentive, resulting in an excellent product. I highly recommend their services. ”
Yi Du, Restaurant Huit Sushi
This project illustrates our approach to interior architecture and design for hospitality spaces, where concept, materials, and spatial flow work together to enhance the overall experience. Learn more about our restaurant and café design services.
Photo: Patrick Graf
- Photography
- Visualizations
- Floor Plans
- Branding
- BEFORE / AFTER