CHALETS VEYSONNAZ
The Brief: Two Contemporary Chalets for Sale in Veysonnaz
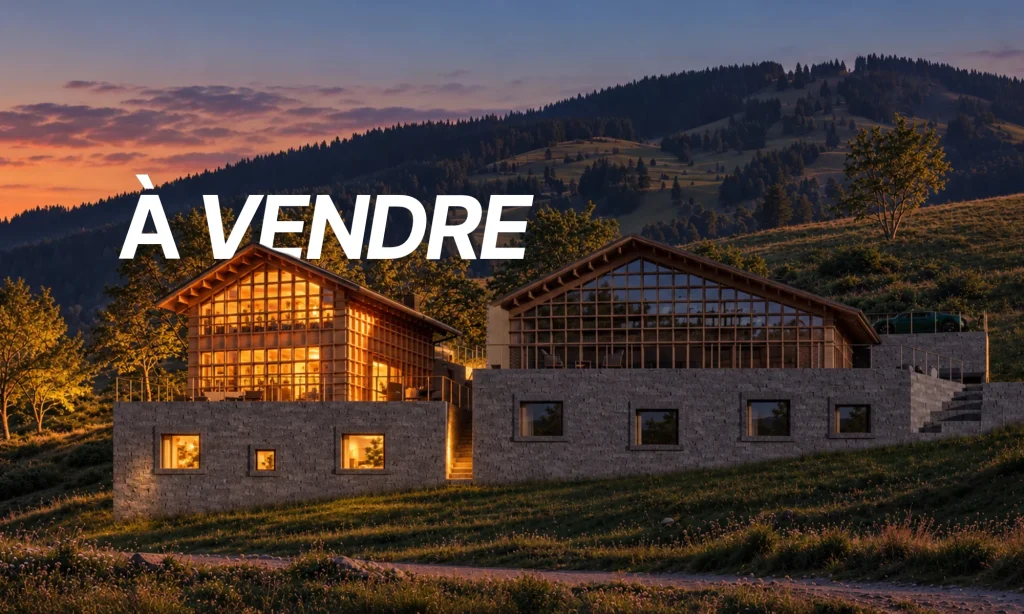
This unique and experimental development project aimed to create two distinctive, contemporary chalets for sale: Chalet Harmonia and Chalet Aeris. The goal was to introduce an innovative architectural approach that stands out from the traditional alpine buildings in the region, combining unconventional design solutions with a strong visual identity, so that each chalet becomes a statement of innovation and elegance.
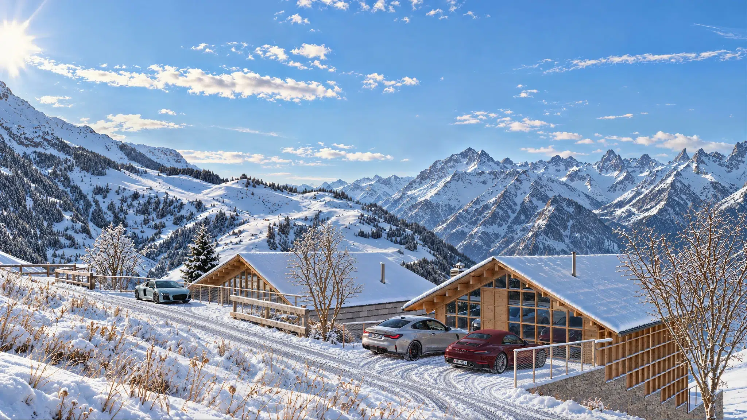
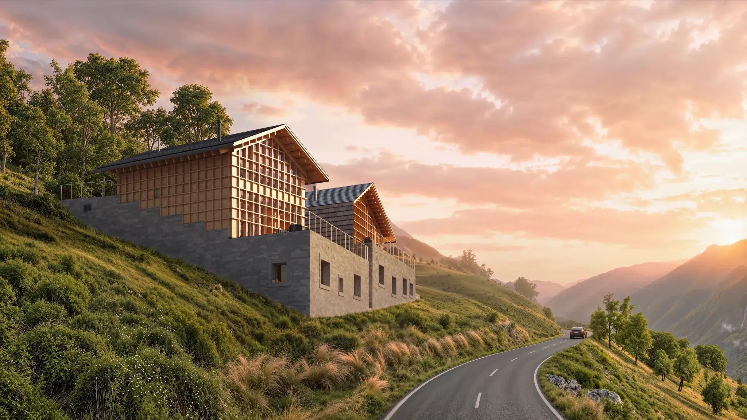
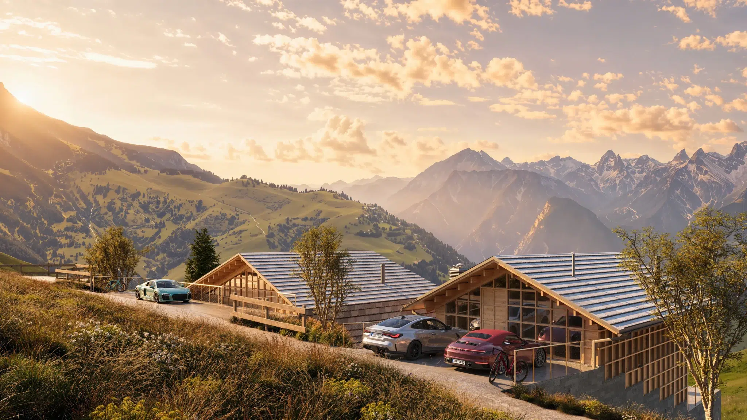
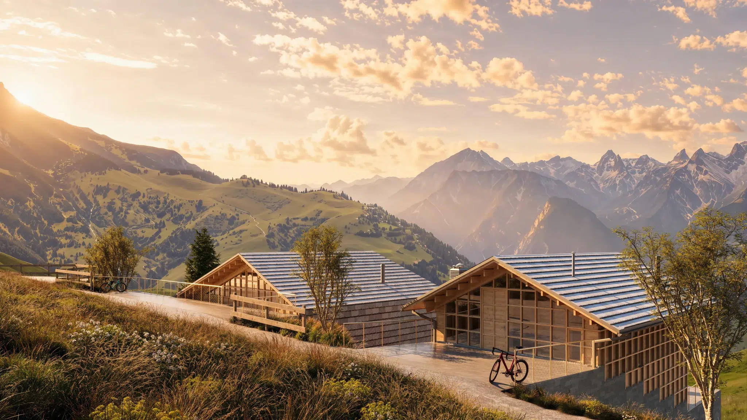
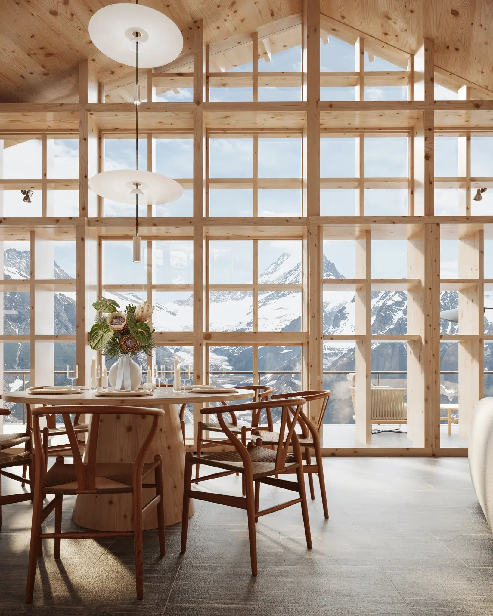
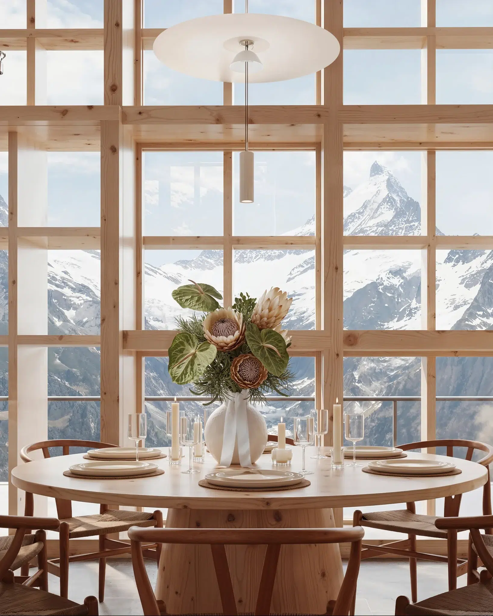
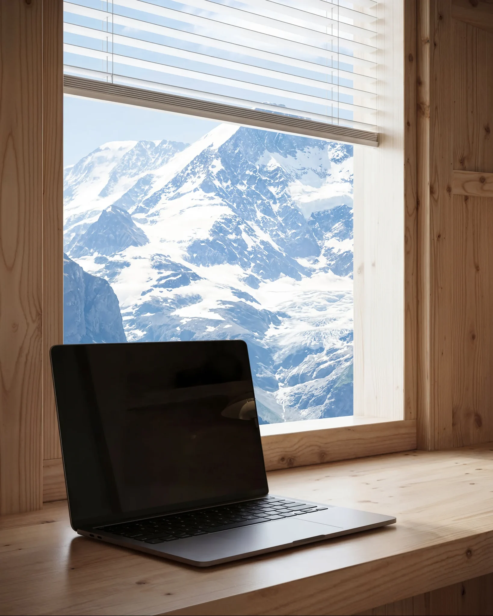
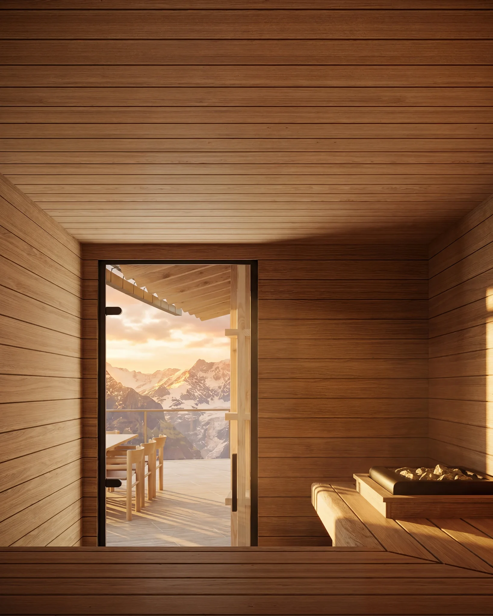
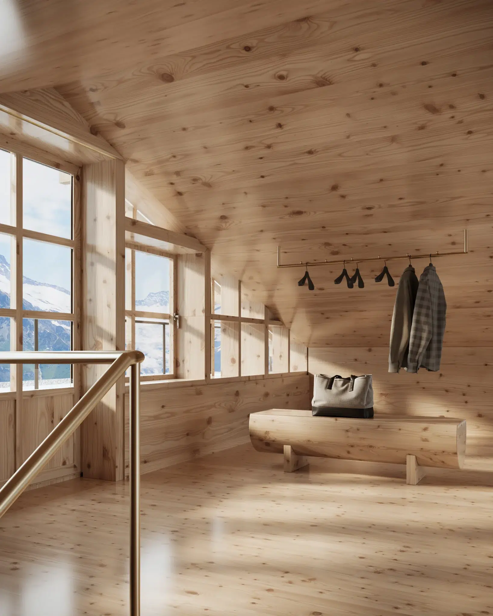
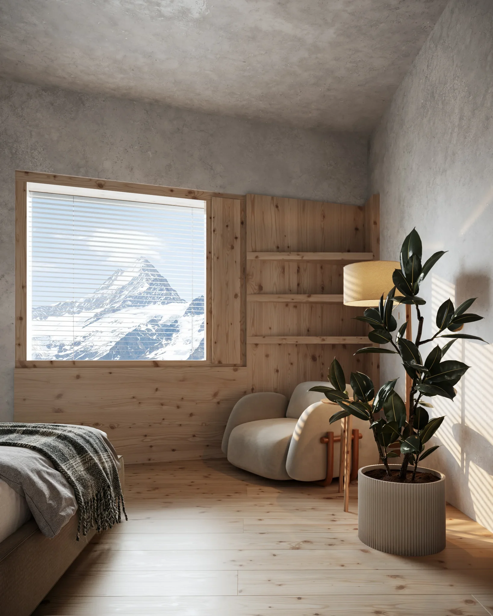
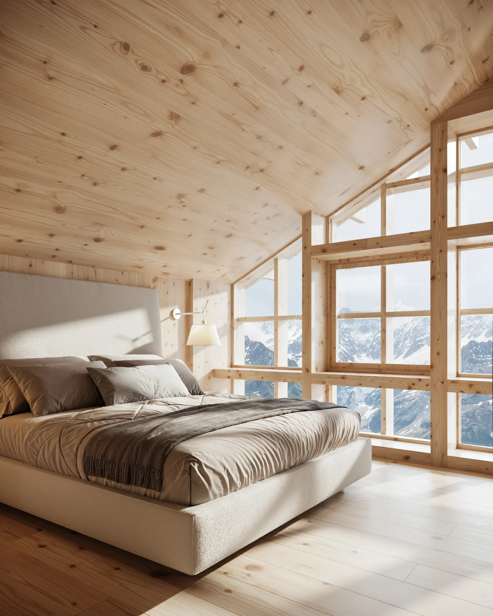
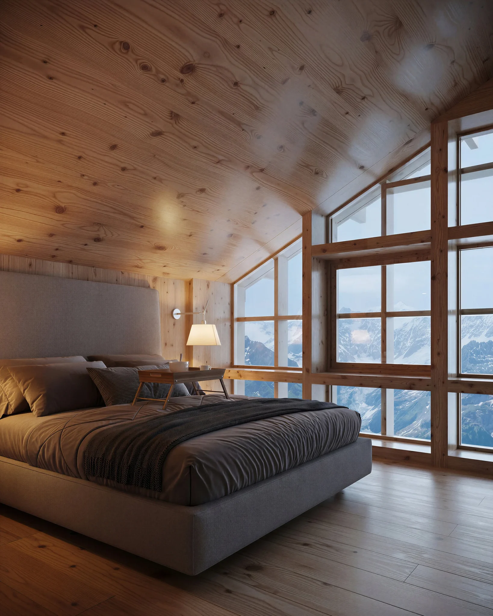
The site is in the small Swiss village of Veysonnaz, with breathtaking valley views and panoramic views of the Alps. The plot sits on a steep western slope, which is also its key challenge: the design had to frame breathtaking views of the surrounding alpine landscape while keeping the interiors from overheating in the strong afternoon sun.
Contemporary Chalet Architecture in Veysonnaz: Stone, Timber and a Sun-Filtering Lattice
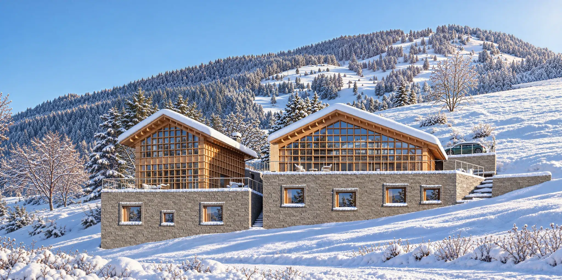
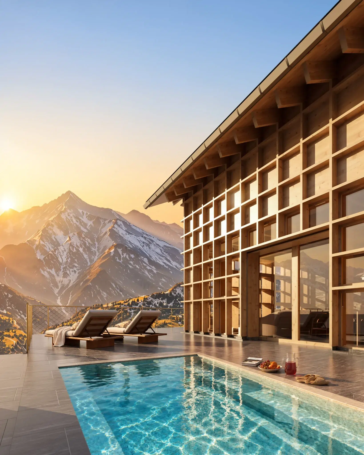
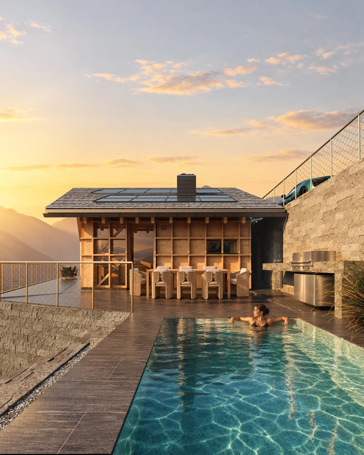
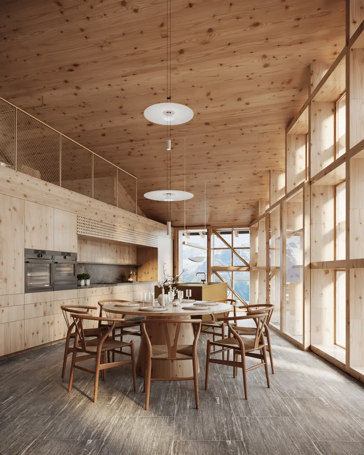
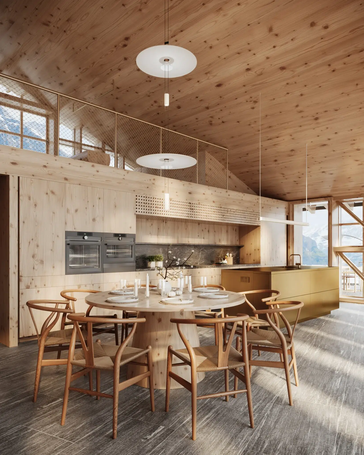
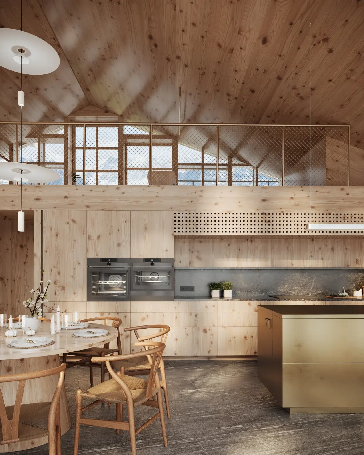
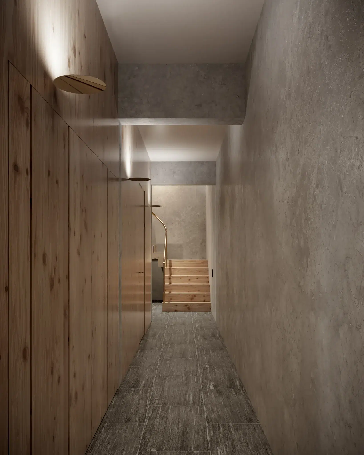
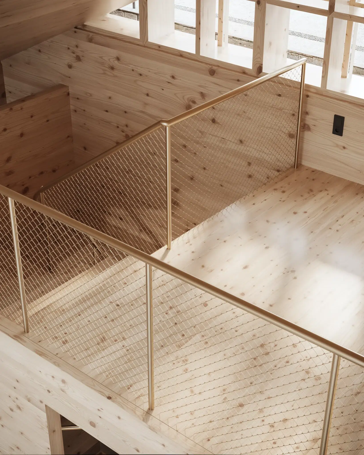
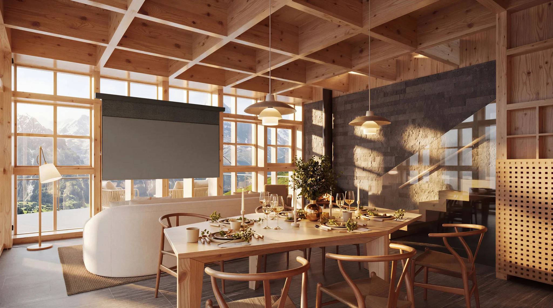
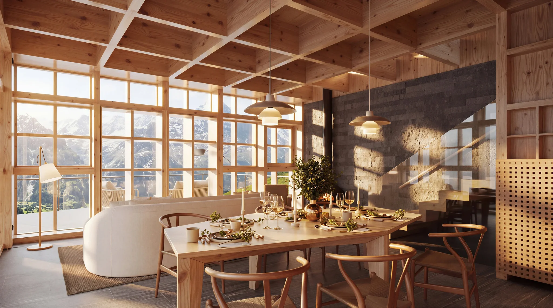
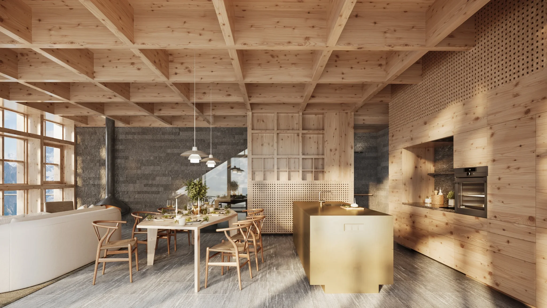
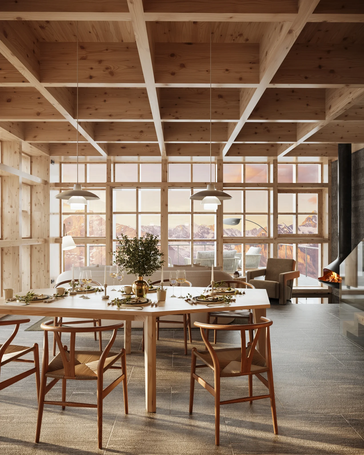
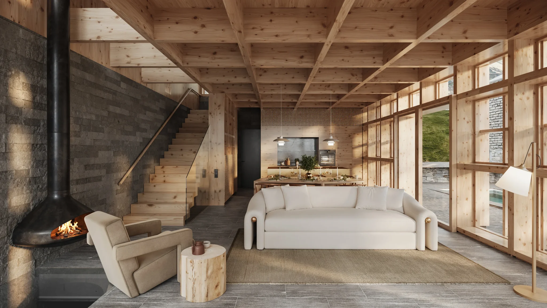
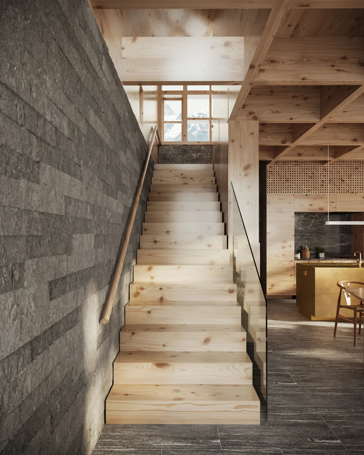
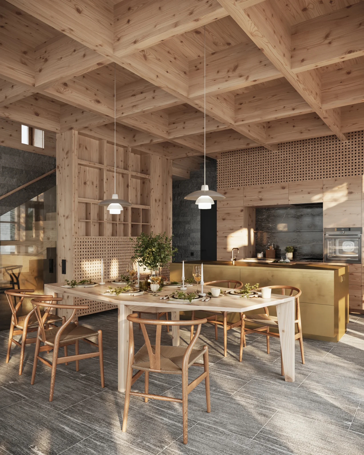
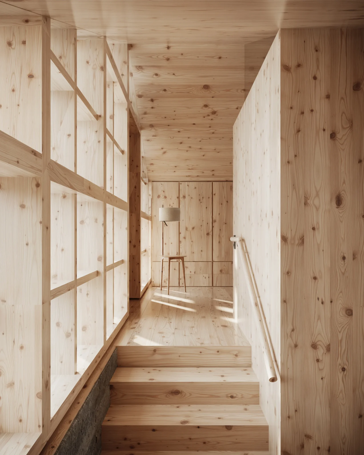
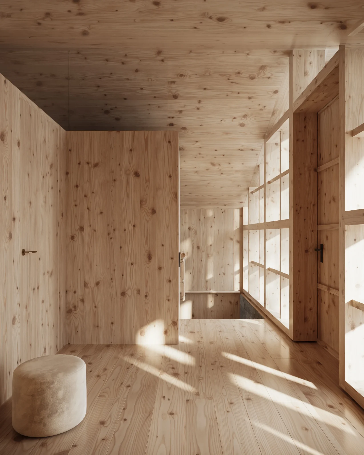
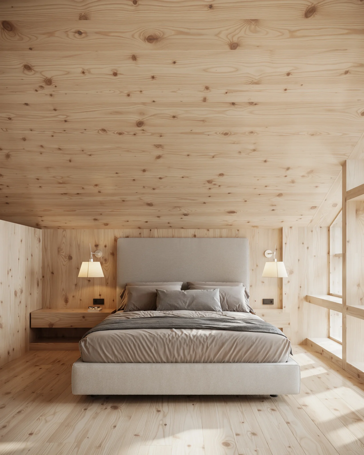
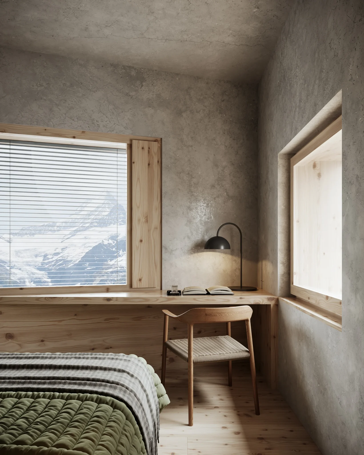
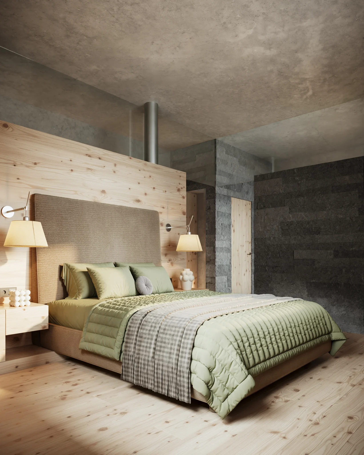
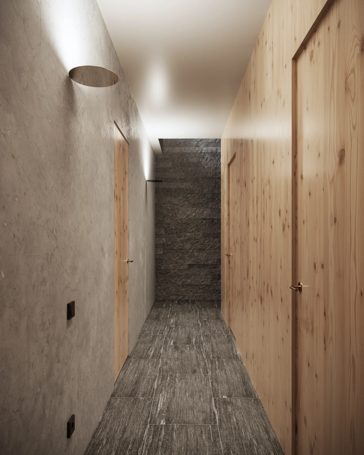
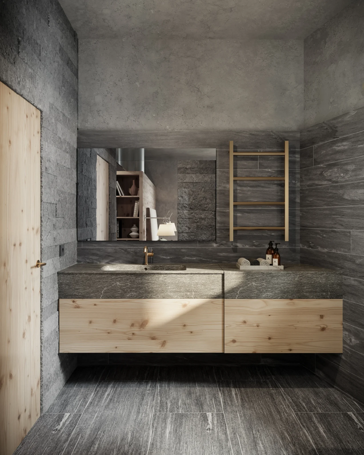
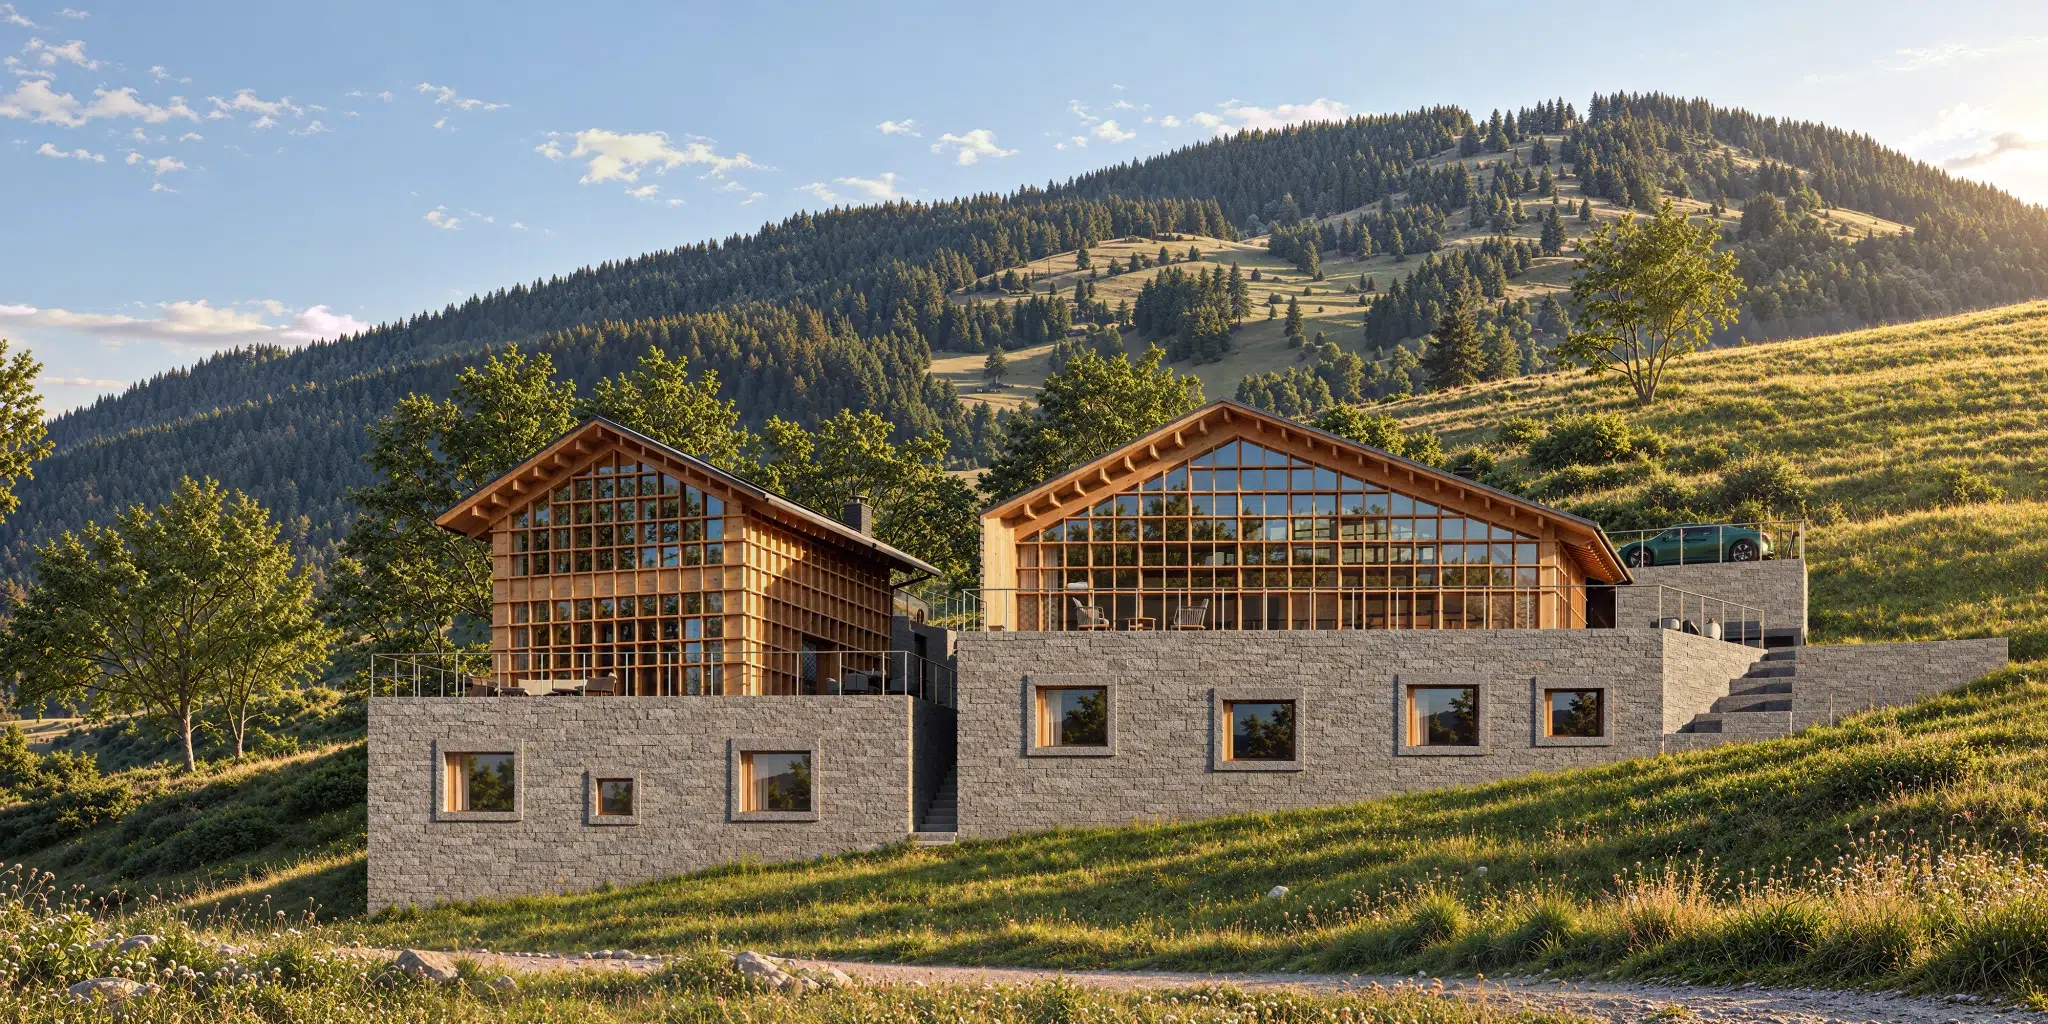
We developed two related yet individually designed chalets. Each combines two contrasting architectural approaches. A solid stone base follows the natural slope, forming terraces that echo the alpine landscape and anchor the buildings to the terrain. Above it, a lightweight wooden structure inspired by bookshelves resembles delicate pavilions, with structural ribs that serve as both floors and walls. This creates a balance of solidity and lightness, while the natural stone in the basement blends the buildings into the landscape and visually reduces the scale of the three-level houses.
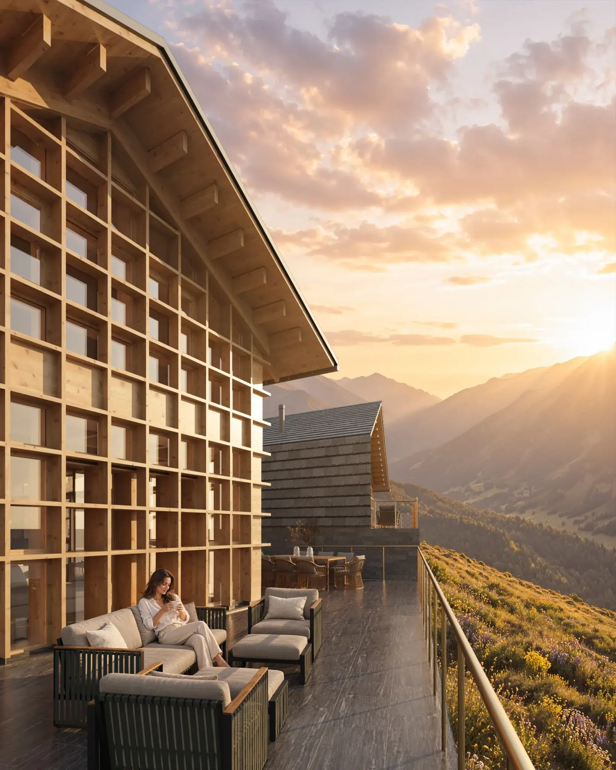
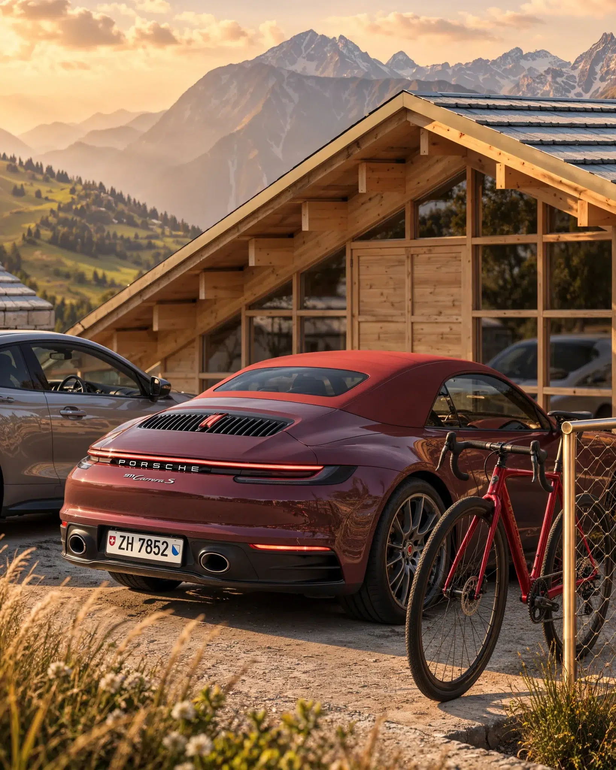
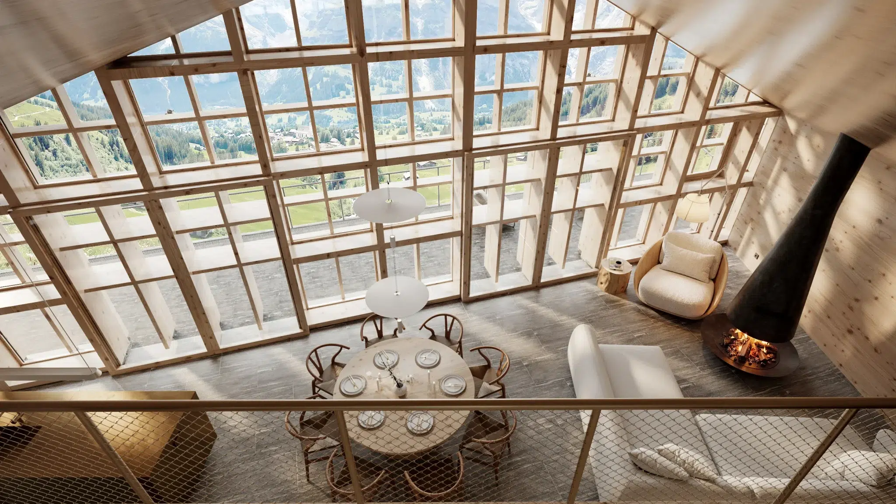
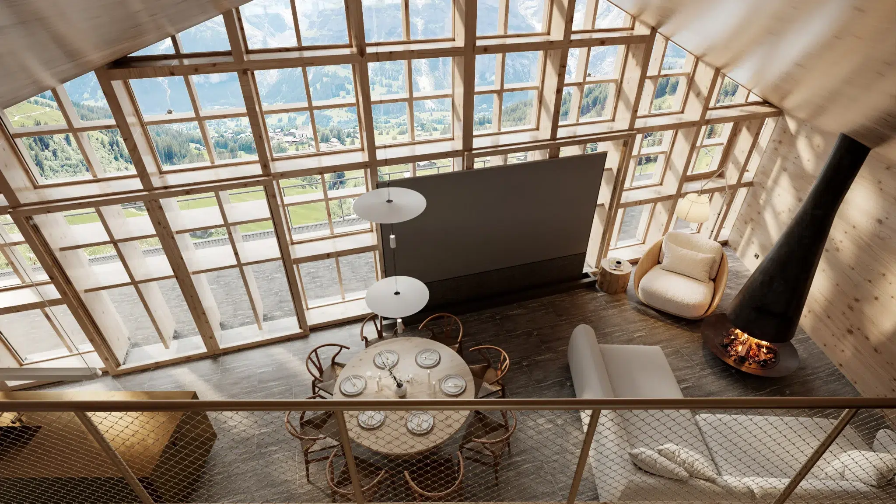
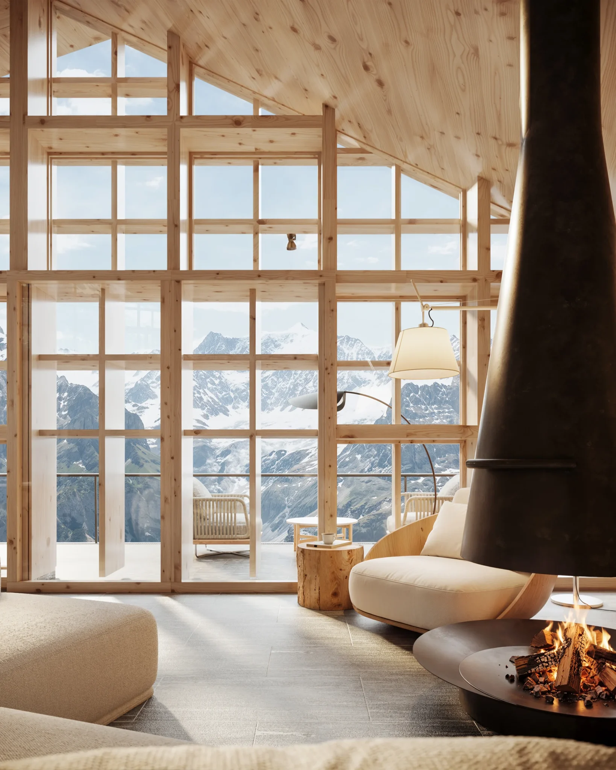
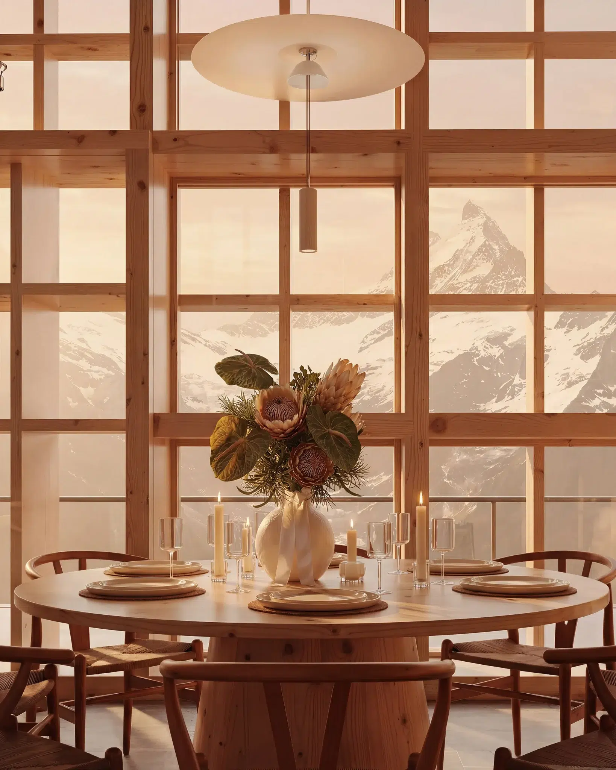
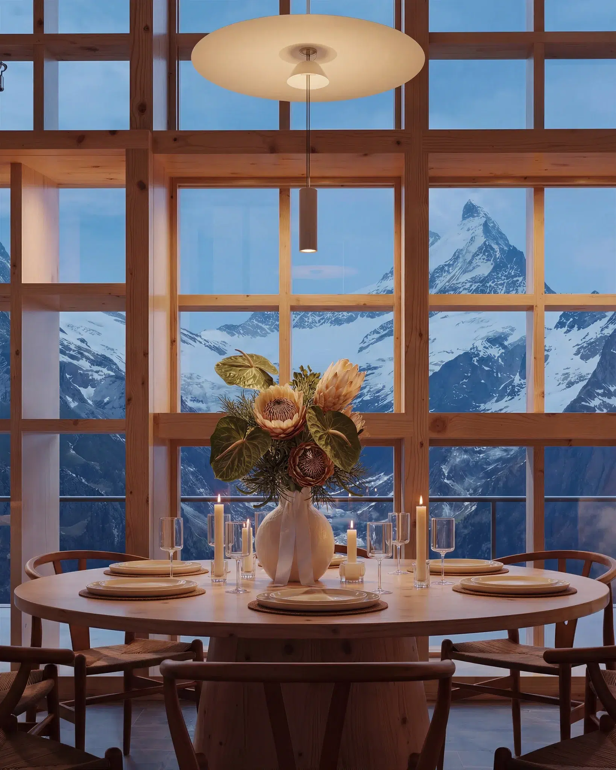
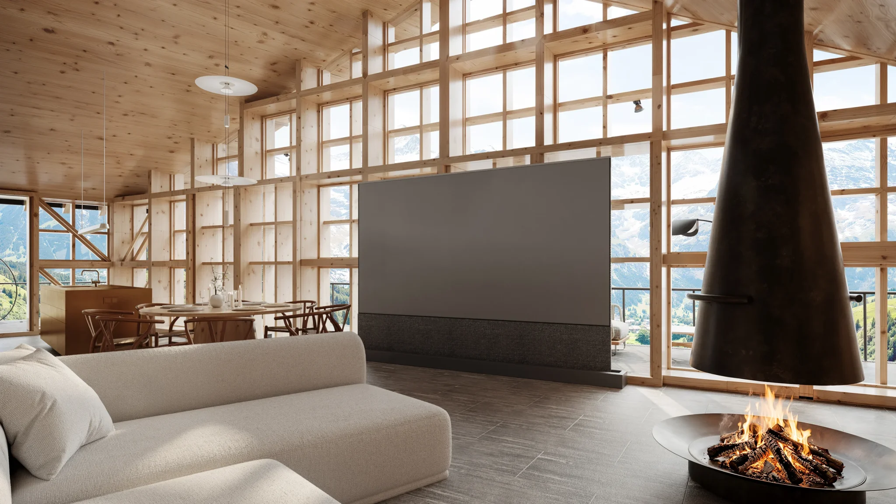
To handle the strong afternoon sun on the western slope without compromising the panoramic views, we designed a timber lattice on the façade. It filters sunlight while preserving the openness of the spaces and the views of the valley and the mountains. It is also load-bearing, so it provides both sun protection and structure. This innovative approach also provides all the decoration the façade needs, and it defines the distinctive architectural identity of the chalets.
Functionally, the project consists of two independent houses. To ensure architectural coherence, they follow the same structural scheme and use the same materials, but differ in total area, number of rooms, and zoning. They look related, yet each has its own distinct features: from the outside the houses are not identical, with different proportions and different programs.
What to Expect: A New Interpretation of Alpine Living
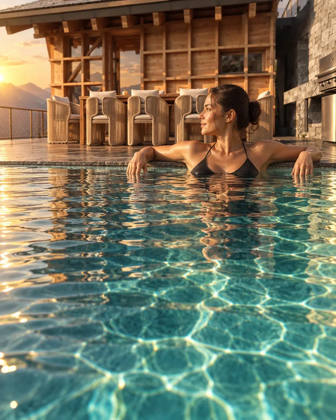
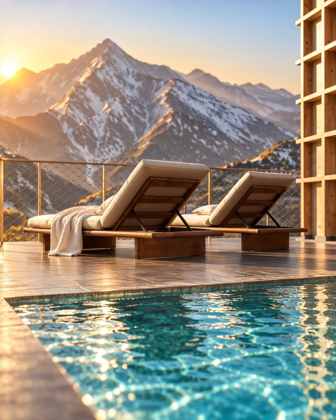
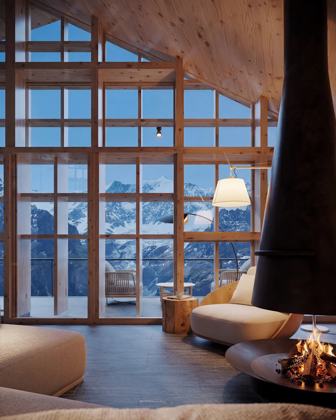
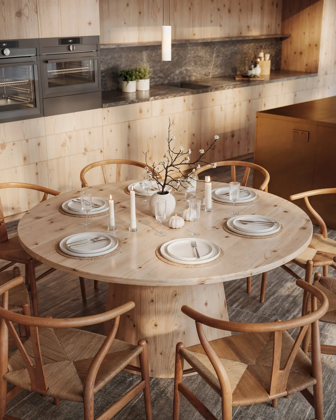
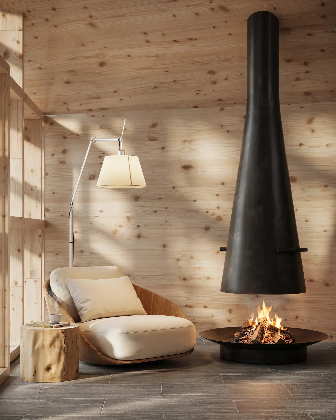
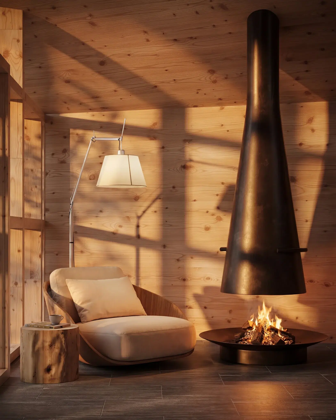
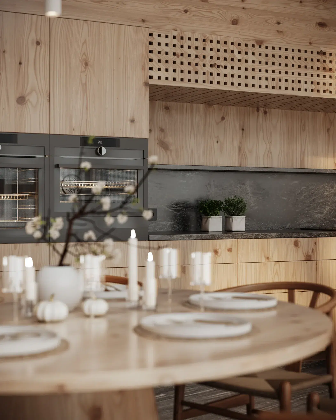
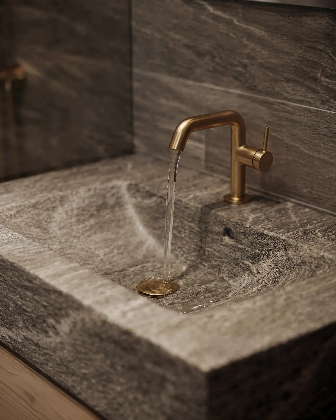
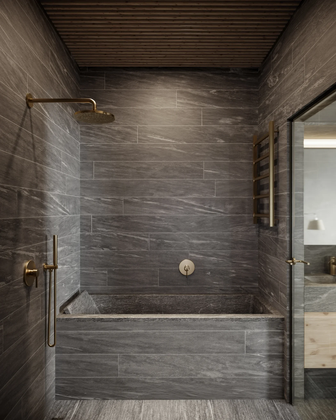
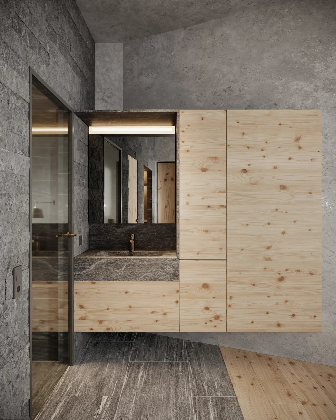
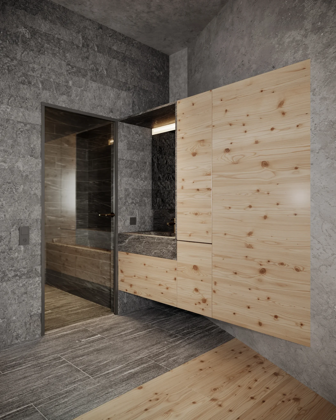
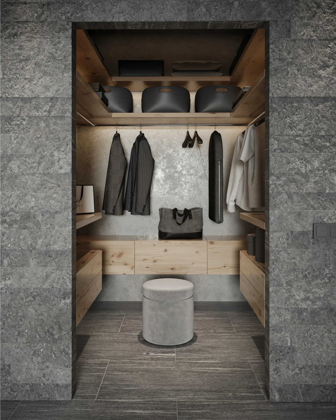
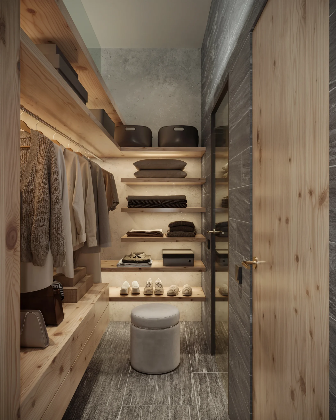
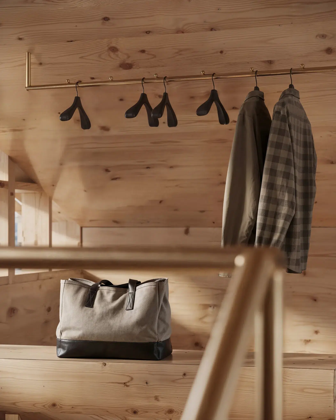
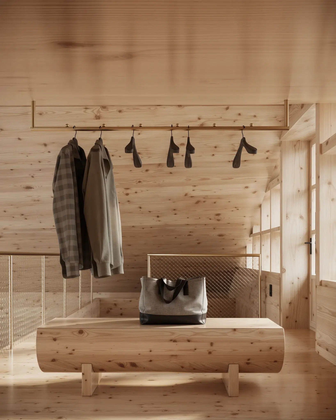
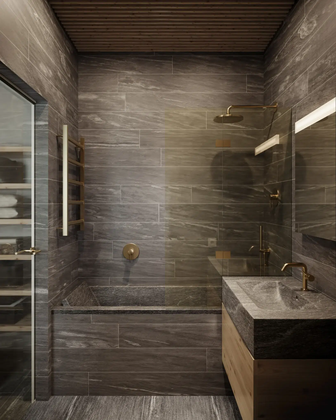
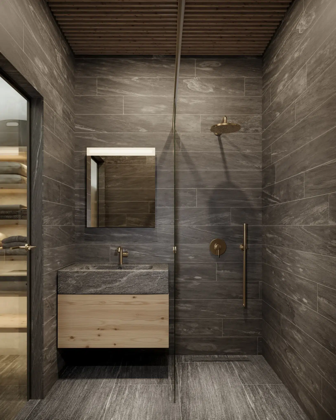
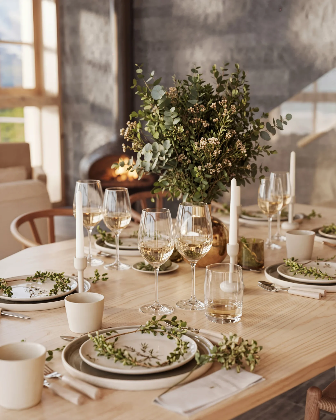
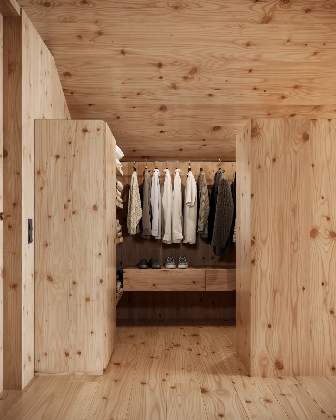
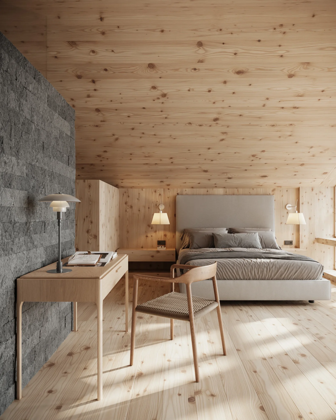
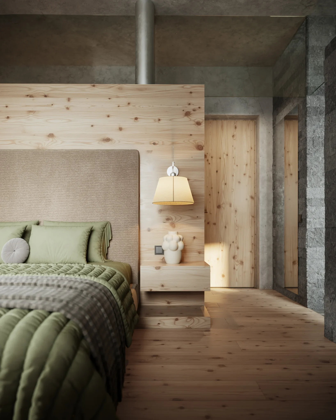
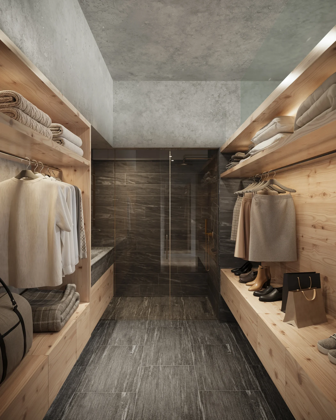
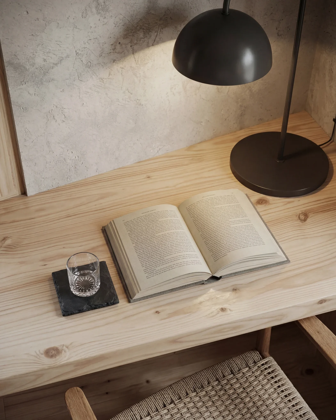
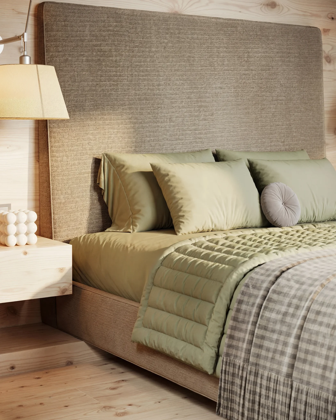
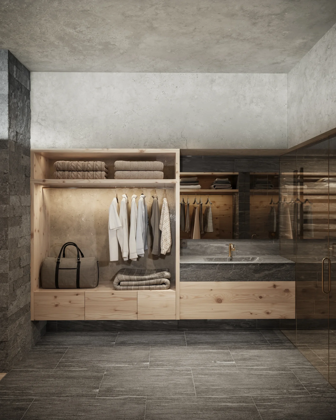
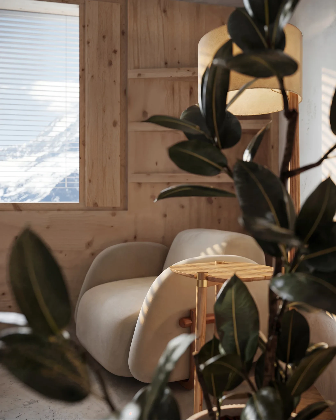
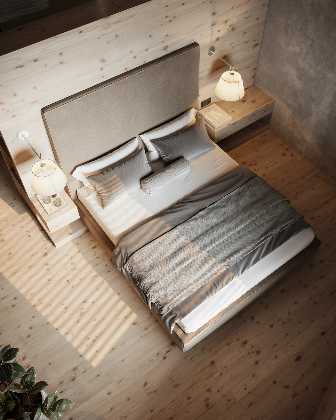
Chalet Harmonia and Chalet Aeris are our own development project: we design and build them ourselves for sale. They are designed to offer a new interpretation of contemporary alpine living, with an architectural language rarely seen in the region. Innovative structural solutions, refined materials, and a strong connection to the surrounding landscape come together here. The interplay of stone, wood, and the timber lattice façade should create a distinctive balance between solidity and lightness, maximizing panoramic views while ensuring comfort and a seamless relationship with nature.
This project demonstrates our expertise in architectural design, where site-specific constraints, landscape integration, and contemporary expression are addressed through a clear and thoughtful architectural approach. Discover our chalets expertise.
- Architecture
- Chalet M
- Chalet S