

CHALET NENDAZ

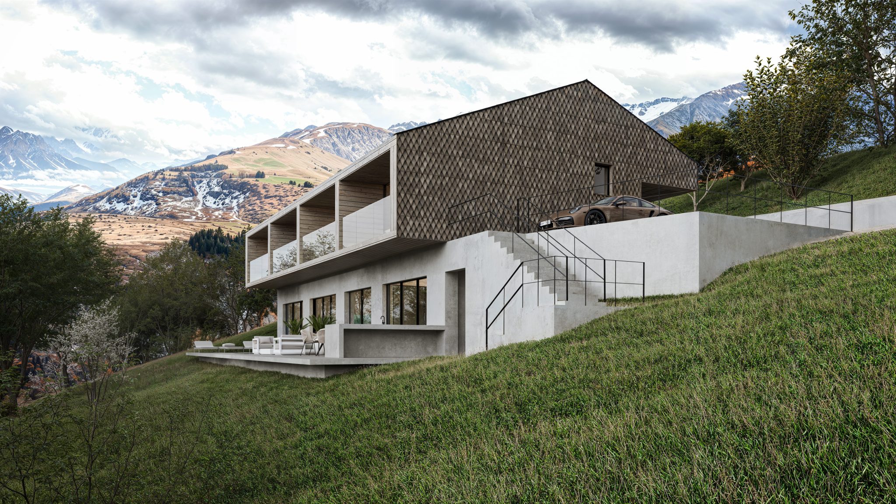

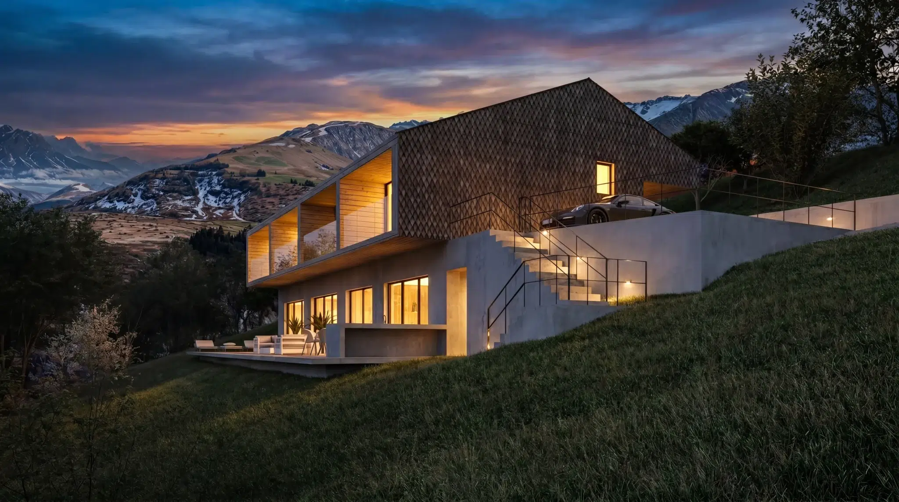
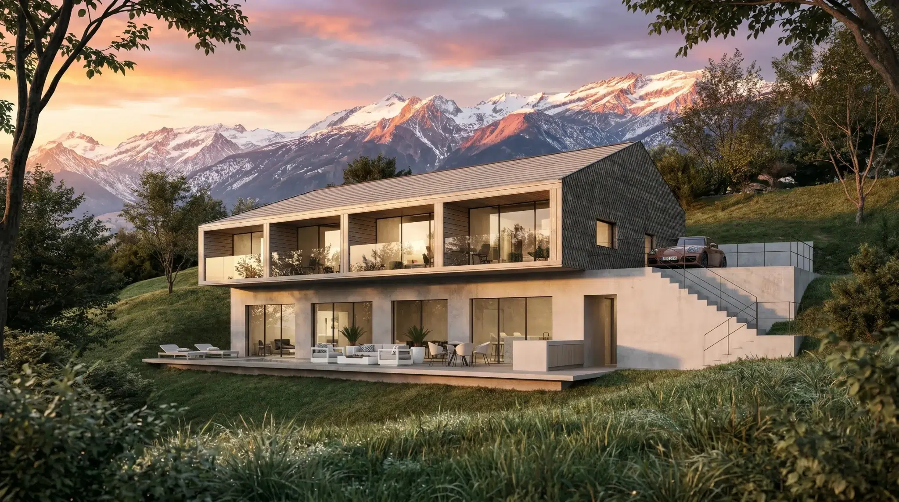
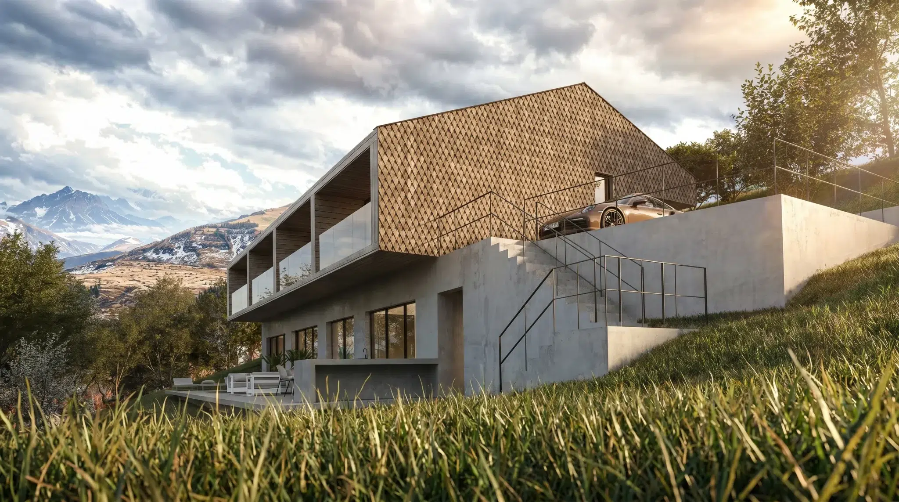
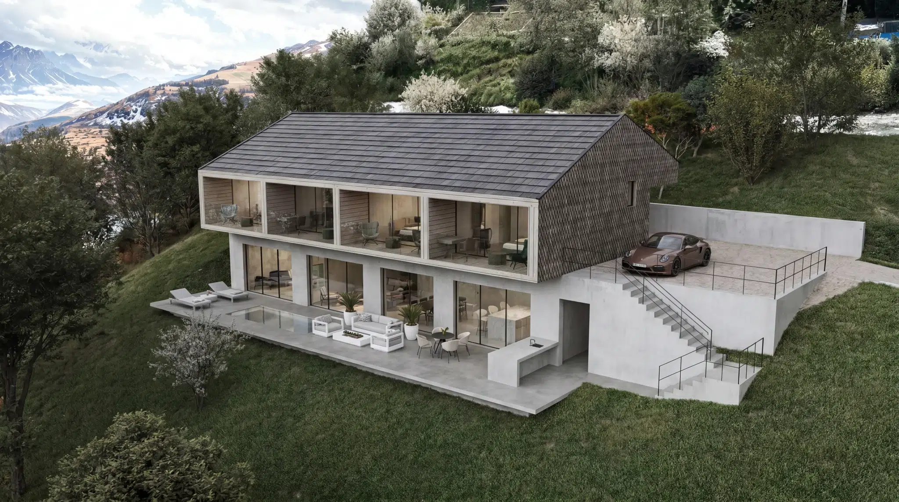
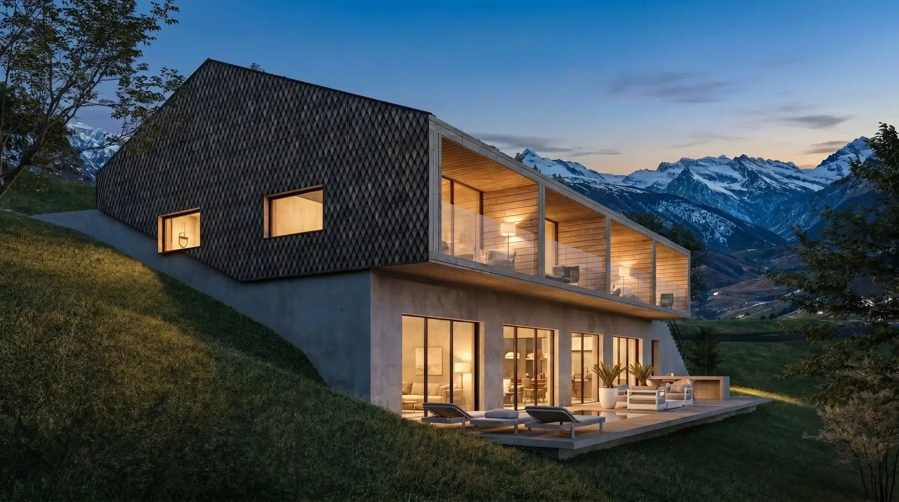



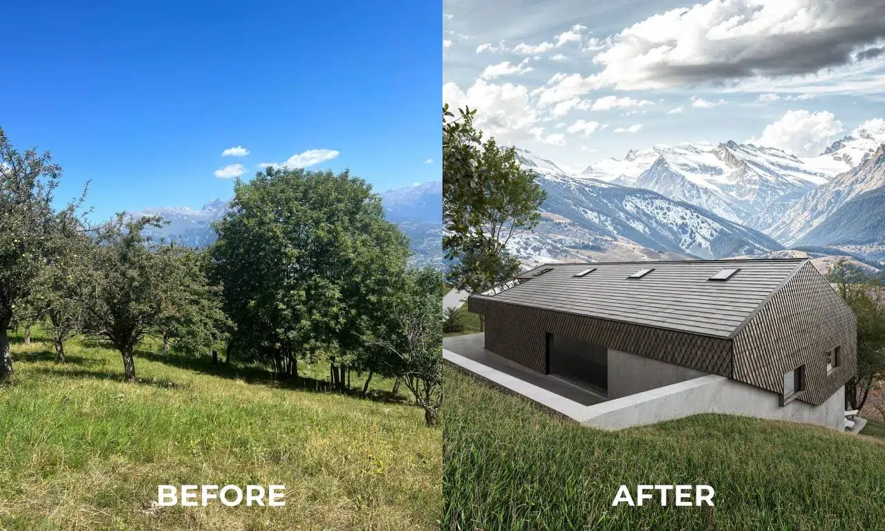
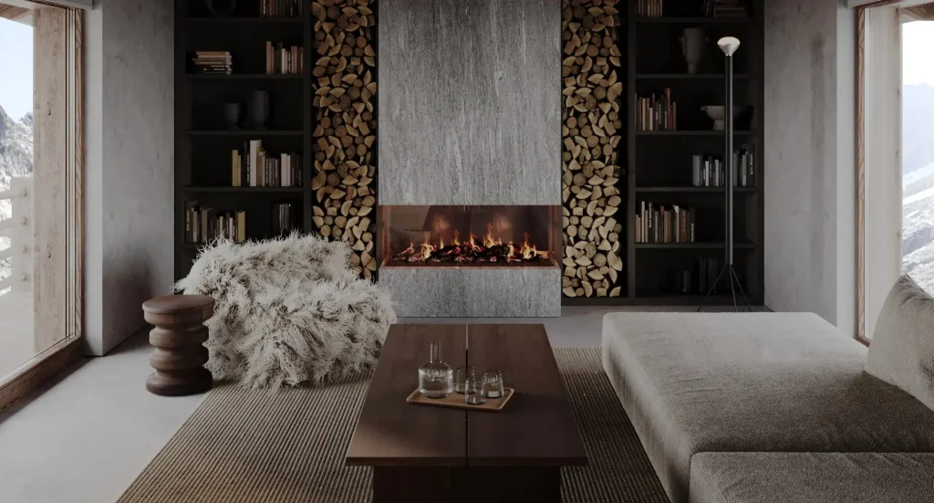
Set in the Swiss Alps, in the town of Nendaz in the canton of Valais, this contemporary chalet is shaped by its dramatic mountain setting. Perched on a steep slope overlooking the surrounding landscape, the house is designed to make the most of its elevated position and uninterrupted alpine views.

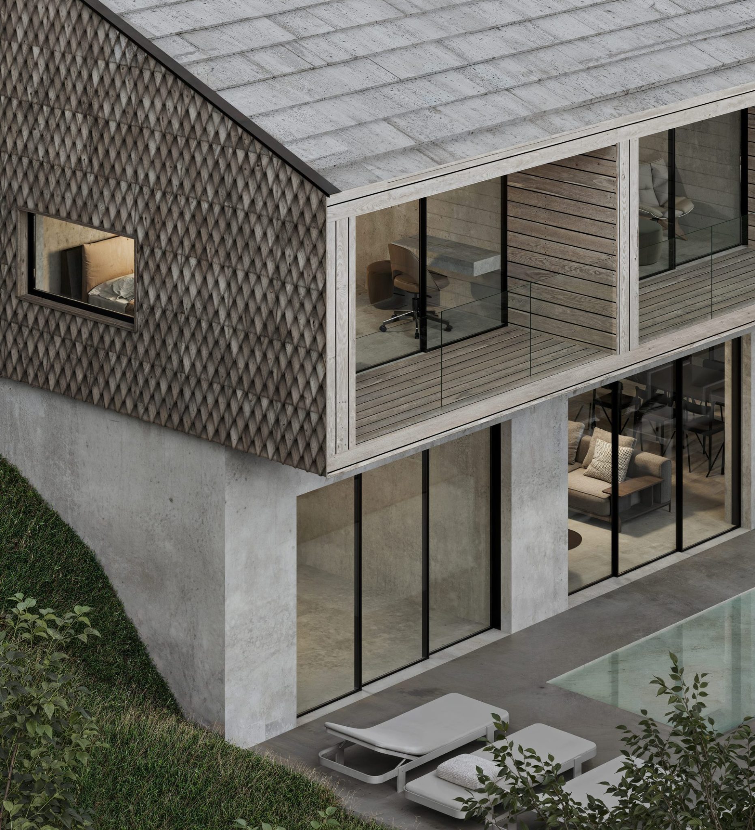
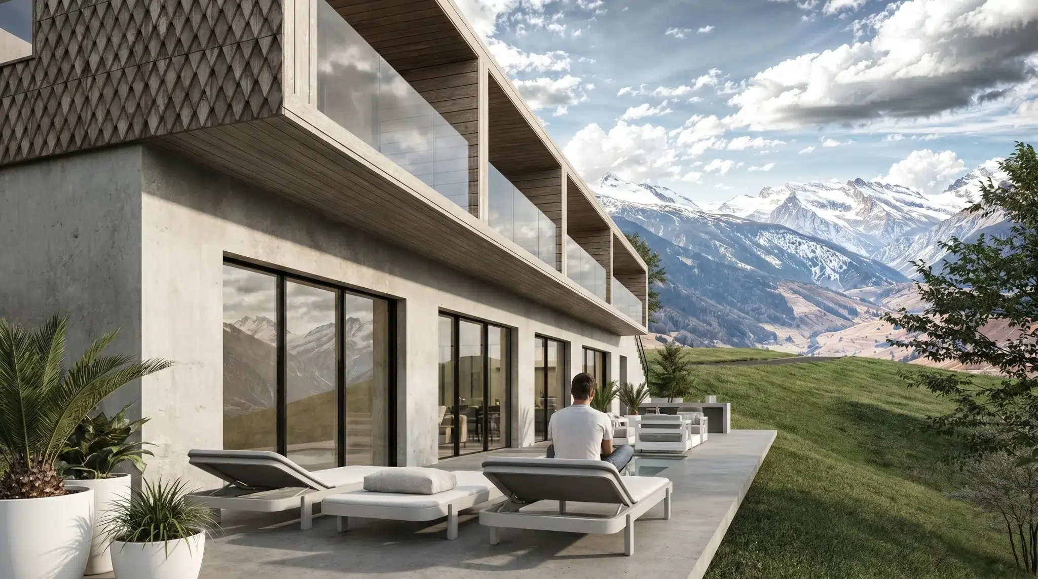
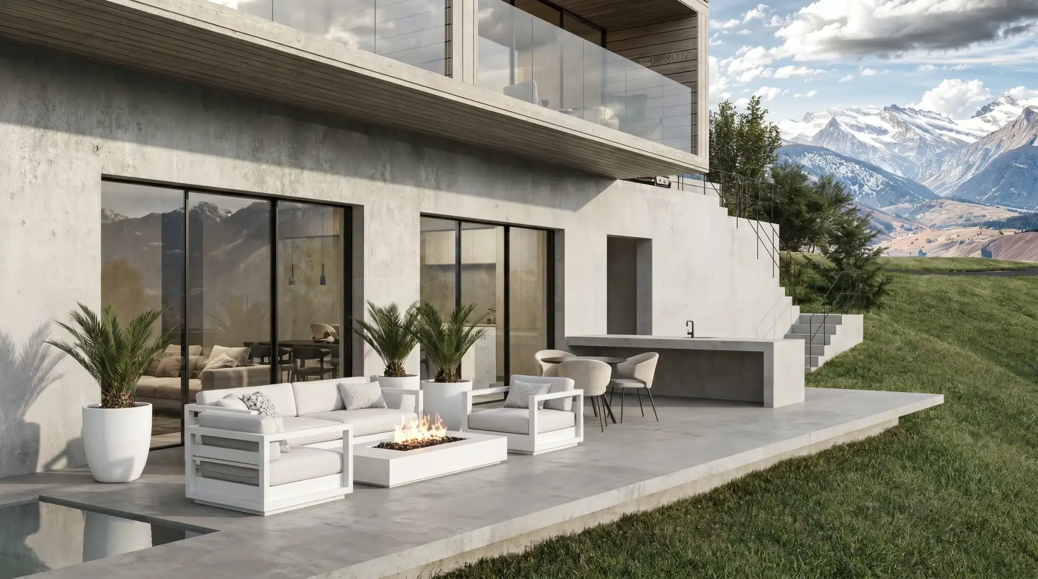
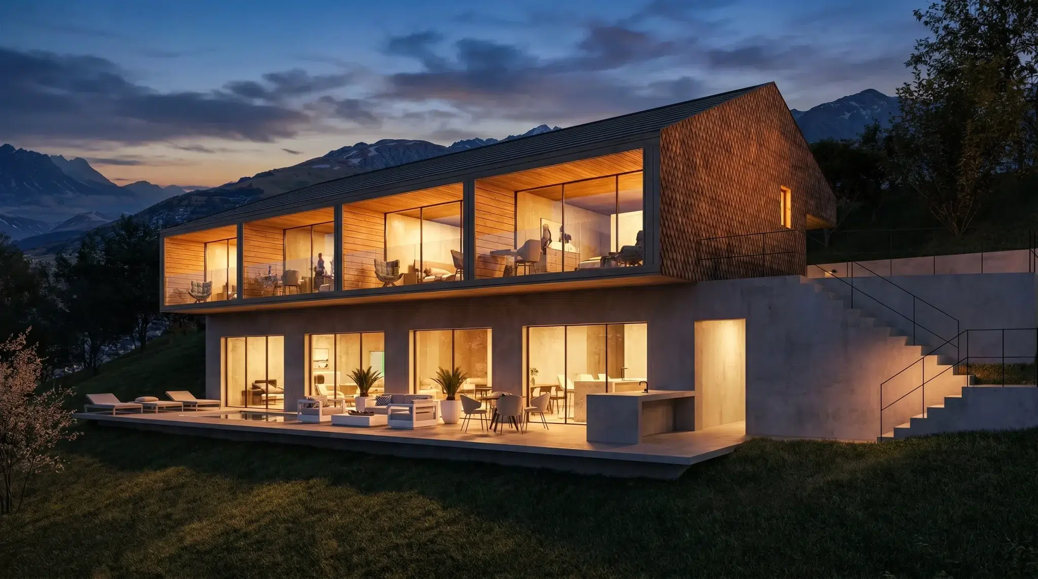
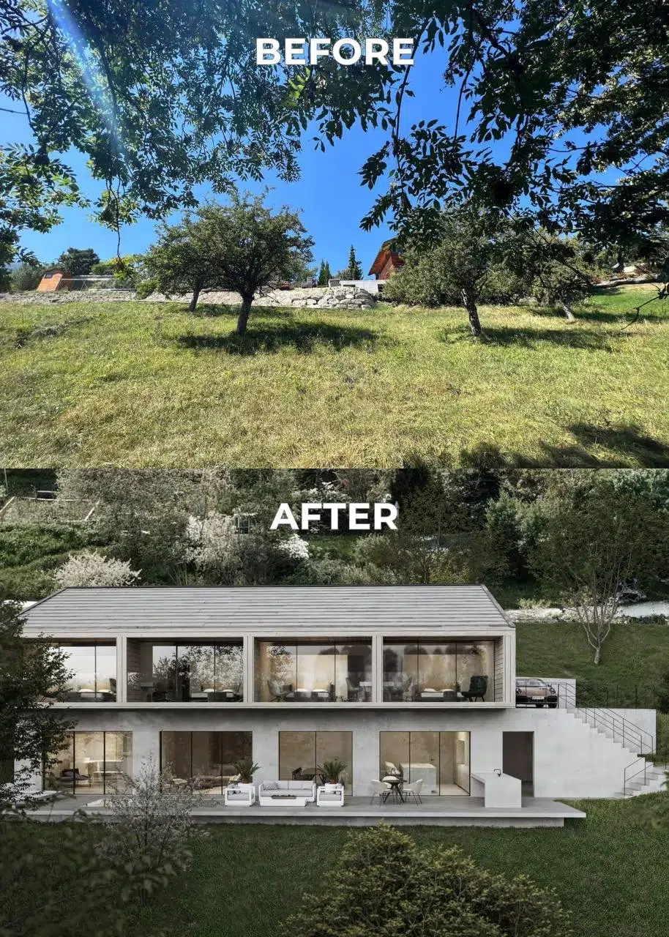
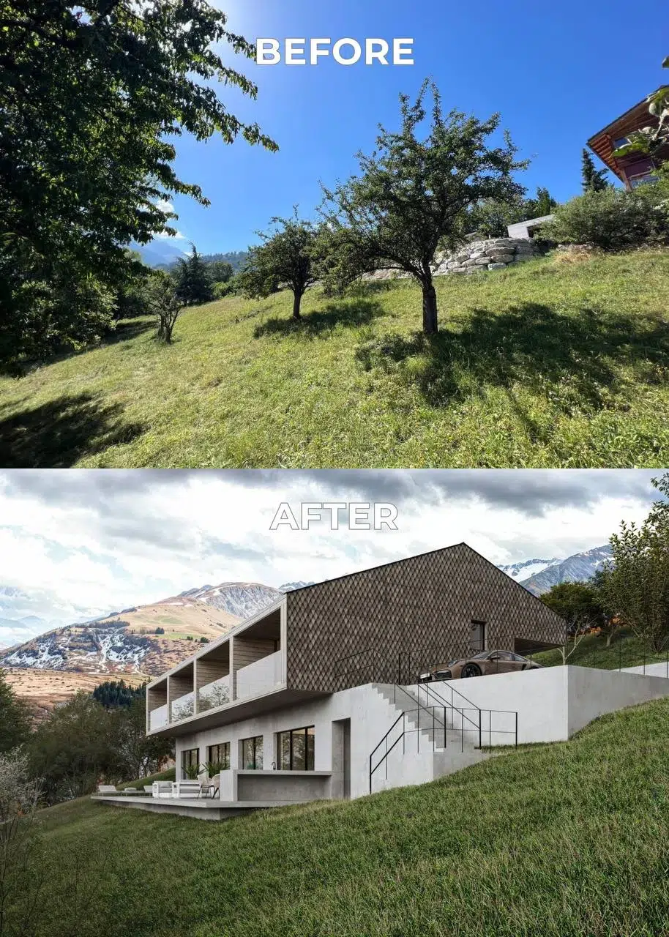
The architecture creates a continuous connection between interior and exterior. Expansive windows open the living spaces towards the mountains, while an open terrace extends the ground floor into the landscape. Private balconies attached to each bedroom offer individual moments of connection with the scenery, allowing the alpine panorama to become an integral part of everyday life.
Privacy and equal comfort are at the heart of the chalet’s planning concept. Each bedroom is conceived as a private master suite, complete with its own dressing area and bathroom with a shower. Rather than creating a hierarchy between the rooms, the layout gives every guest a space of the same high standard — offering comfort, independence, and a sense of privacy throughout the house.


The material palette combines a contemporary architectural language with a subtle response to the local context. The ground floor is defined by white concrete pigmented with quartz sand, while the upper level is clad in thermo ash, introducing warmth and texture while offering a more sustainable alternative to conventional timber.
Crowning the chalet is a roof integrated with photovoltaic tiles, turning a functional architectural element into part of the home's sustainable design strategy.
The result is a contemporary interpretation of the Alpine chalet — restrained, warm, and deeply connected to its surroundings, where architecture, materiality, and landscape come together as one.
- Visualizations
- Floor Plans
- BEFORE / AFTER